Welcome to 10 Vardon Gate, an impressive Grand Cyprus model located in the highly sought-after Ballantrae Golf & Country Club community. Offering over 2,000 sq. ft. above grade plus a fully finished basement, this spacious and beautifully designed home features 2+2 bedrooms, 4 bathrooms and a functional layout ideal for comfortable, low-maintenance living. Hardwood flooring flows throughout the main level, which offers a generous kitchen with ample cabinetry and prep space, spacious principal rooms, 2 bedrooms plus a versatile den. The large primary retreat features a walk-in closet and private ensuite. The finished basement provides exceptional additional living space with 2 bedrooms, 2 bathrooms and a large crawl space offering plenty of storage. Enjoy everything the Ballantrae lifestyle has to offer, including a pool, fitness centre, tennis courts, games rooms, walking trails, on-site restaurant, numerous social clubs and golf right within the community. Lawn maintenance and snow removal right up to your front door make for truly easy, carefree living. Enjoy the peaceful surroundings while remaining conveniently close to Stouffville and Aurora, with easy access to shopping, restaurants, Highway 404 and GO Transit. A wonderful opportunity to enjoy space, community and an active lifestyle in one of the area's most desirable communities.
For sale
C$1,150,000
10 Vardon Gate, Whitchurch Stouffville, ON L4A 1R7
4beds
4baths
Single Family Residence
Built in ----
6,311 Square Feet Lot
$-- Zestimate®
C$--/sqft
C$-- HOA
What's special
Fully finished basementSpacious principal roomsVersatile denLarge primary retreatWalk-in closetPrivate ensuiteTennis courts
- 10 hours
- 2
- 0
Zillow last checked:
Listing updated:
Listed by:
RE/MAX HALLMARK REALTY LTD.
Source: TRREB,MLS®#: N13730804 Originating MLS®#: Toronto Regional Real Estate Board
Originating MLS®#: Toronto Regional Real Estate BoardFacts & features
Interior
Bedrooms & bathrooms
- Bedrooms: 4
- Bathrooms: 4
Heating
- Forced Air, Gas
Cooling
- Central Air
Features
- Primary Bedroom - Main Floor
- Flooring: Carpet Free
- Basement: Finished
- Has fireplace: Yes
- Fireplace features: Natural Gas, Living Room
Interior area
- Living area range: 2000-2500 null
Video & virtual tour
Property
Parking
- Total spaces: 6
- Parking features: Private
- Has garage: Yes
Features
- Pool features: None
Lot
- Size: 6,311 Square Feet
- Features: Golf, Rec./Commun.Centre
Details
- Parcel number: 296100125
Construction
Type & style
- Home type: SingleFamily
- Architectural style: Bungalow
- Property subtype: Single Family Residence
Materials
- Brick
- Foundation: Concrete
- Roof: Shingle
Utilities & green energy
- Sewer: Sewer
Community & HOA
Location
- Region: Whitchurch Stouffville
Financial & listing details
- Annual tax amount: C$6,048
- Date on market: 9/1/2026
Price history
Price history is unavailable.
Public tax history
Tax history is unavailable.
Climate risks
Neighborhood: L4A
Nearby schools
GreatSchools rating
No schools nearby
We couldn't find any schools near this home.
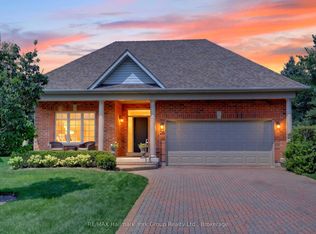
- C$1,849,0002 bd3 ba-- sqft26 Hagen Holw #201, Whitchurch Stouffville, ON L4A1N3For Sale
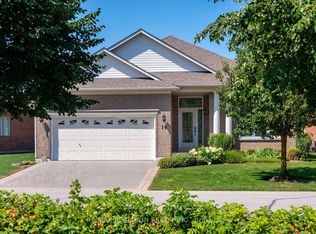
- C$1,295,0002 bd3 ba-- sqft14 Hagen Holw, Whitchurch Stouffville, ON L4A1N3For Sale
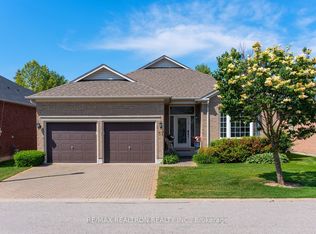
- C$1,295,0002 bd3 ba-- sqft51 Bobby Locke Ln, Whitchurch Stouffville, ON L4A1R4For Sale
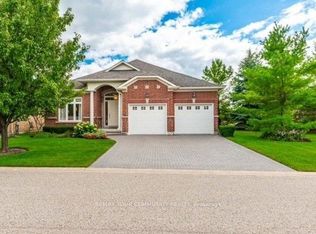
- C$1,899,0002 bd3 ba-- sqft303 Babes Way, Whitchurch Stouffville, ON L4A0K5For Sale
Similar homes
- C$998,0004 bd3 ba-- sqft5154 Aurora Rd, Whitchurch Stouffville, ON L4A 3K1For Sale
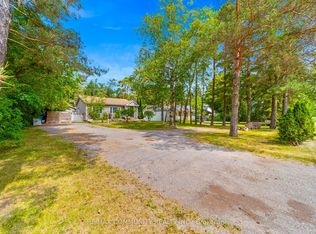 MLS ID #N13727914, RE/MAX COMMUNITY REALTY INC.. TRREB
 - C$1,225,0002 bd2 ba-- sqft54 Couples Gallery Whitchurch, Whitchurch Stouffville, ON L4A 1M6For Sale
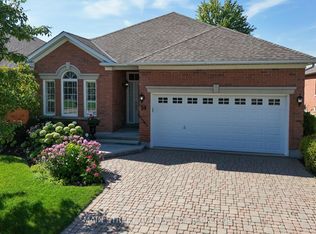 MLS ID #N13719040, MAIN STREET REALTY LTD.. TRREB
 - C$1,190,0005 bd4 ba-- sqft768 Millard St W, Whitchurch Stouffville, ON L4A 0B5For Sale
 MLS ID #N13730762, COLDWELL BANKER THE REAL ESTATE CENTRE. TRREB
 - C$1,138,8003 bd2 ba-- sqft20 Jasmine Cres, Whitchurch Stouffville, ON L4A 3H4For Sale
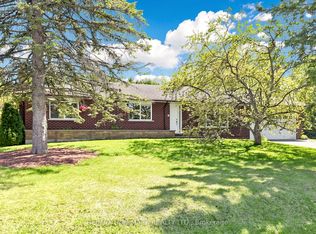 MLS ID #N13560632, RE/MAX HALLMARK REALTY LTD.. TRREB
