Why choose the Ballantrae Golf Course development? To start, there is a wonderful sense of community with owners out walking dogs, driving golf carts, or planning on a workout in the recreation centre. A well-kept 18-hole golf course comes complete with a practice range, a pro shop, lessons and player-friendly amenities. If golf isn't your focus, there are conservation areas and trails for your nature fix. The neighbourhood roads, aptly named after past golfers, meander throughout this bungalow condo development where there is clearly pride of ownership. The grounds are all perfectly managed in a neighbourhood where symmetry works and matters. The Pinehurst model has been beautifully kept with several upgrades during this current ownership including bathrooms, kitchen, lower level 2-piece and automated outdoor awnings on the sun-drenched terrace. Hardwood has also been installed the second bedroom and the bedroom/den. An elegant living and dining area is spacious and easily accommodates a table for eight. Excellent storage in both the kitchen and the laundry area. The primary bedroom is sun-filled and includes a custom 4-piece ensuite with separate sinks and a glass walk-in shower. A linen cupboard completes the space. The finished lower level offers a great family room with a murphy bed for visitors, a newer 2-piece bathroom and an excellent storage for off-season items. Monthly condo fees of $707.91 include the following: lawn and garden maintenance, sprinkler system, snow removal, cable and internet. Recreation centre offers indoor pool, whirl pool, sauna, gym, billiards and tennis.
Under contract
C$1,095,000
125 Bobby Locke Ln, Whitchurch Stouffville, ON L4A 1R5
3beds
3baths
Single Family Residence
Built in ----
-- sqft lot
$-- Zestimate®
C$--/sqft
C$-- HOA
What's special
Linen cupboard
- 107 days |
- 0 |
- 0 |
Zillow last checked:
Listing updated:
Listed by:
SOTHEBY'S INTERNATIONAL REALTY CANADA
Source: TRREB,MLS®#: N13115774 Originating MLS®#: Toronto Regional Real Estate Board
Originating MLS®#: Toronto Regional Real Estate BoardFacts & features
Interior
Bedrooms & bathrooms
- Bedrooms: 3
- Bathrooms: 3
Primary bedroom
- Level: Main
- Dimensions: 4.39 x 4.19
Bedroom 2
- Level: Main
- Dimensions: 4.09 x 3.48
Breakfast
- Level: Main
- Dimensions: 2.92 x 2.74
Dining room
- Level: Main
- Dimensions: 7.85 x 5.08
Family room
- Level: Lower
- Dimensions: 7.9 x 4.17
Kitchen
- Level: Main
- Dimensions: 3.71 x 2.9
Laundry
- Level: Main
- Dimensions: 2.39 x 2.01
Library
- Level: Lower
- Dimensions: 3.05 x 2.84
Living room
- Level: Main
- Dimensions: 7.85 x 5.08
Office
- Level: Main
- Dimensions: 3.4 x 3.15
Heating
- Forced Air, Gas
Cooling
- Central Air
Appliances
- Included: Disposal, Trash Compactor
Features
- Primary Bedroom - Main Floor
- Basement: Partially Finished
- Has fireplace: No
Interior area
- Living area range: 1500-2000 null
Video & virtual tour
Property
Parking
- Total spaces: 4
- Parking features: Private Double
- Has garage: Yes
Features
- Patio & porch: Patio
- Exterior features: Awning(s), Recreational Area, Year Round Living
- Has private pool: Yes
- Pool features: Community
- Has view: Yes
- View description: Garden, Trees/Woods
Lot
- Features: Clear View, Golf, Level, Rec./Commun.Centre, Wooded/Treed
Details
- Parcel number: 296100108
Construction
Type & style
- Home type: SingleFamily
- Architectural style: Bungalow
- Property subtype: Single Family Residence
Materials
- Brick
- Foundation: Concrete
- Roof: Asphalt Shingle
Utilities & green energy
- Sewer: Sewer
Community & HOA
Location
- Region: Whitchurch Stouffville
Financial & listing details
- Annual tax amount: C$5,580
- Date on market: 5/12/2026
Price history
Price history is unavailable.
Public tax history
Tax history is unavailable.
Climate risks
Neighborhood: L4A
Nearby schools
GreatSchools rating
No schools nearby
We couldn't find any schools near this home.
- C$1,295,0002 bd3 ba-- sqft51 Bobby Locke Ln, Whitchurch Stouffville, ON L4A1R4For Sale
- C$1,375,0002 bd3 ba-- sqft81 Arnies Chance #40, Whitchurch Stouffville, ON L4A1L7For Sale
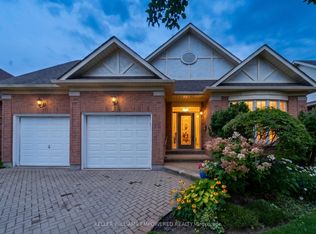
- C$1,399,9002 bd3 ba-- sqft31 Sneads Grn #77, Whitchurch Stouffville, ON L4A1M3For Sale
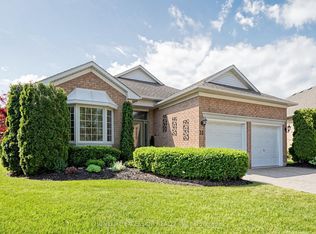
- C$1,225,0002 bd2 ba-- sqft54 Couples Gallery Whitchurch, Whitchurch Stouffville, ON L4A1M6For Sale
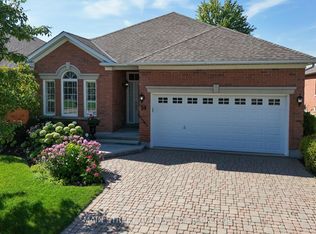
- C$1,849,0002 bd3 ba-- sqft26 Hagen Holw, Whitchurch Stouffville, ON L4A1N3For Sale
- C$1,883,0004 bd4 ba-- sqft58 McMullen Dr, Whitchurch Stouffville, ON L4A3J1For Sale
- C$1,799,0004 bd4 ba-- sqft23 Joiner Cir N, Whitchurch Stouffville, ON L4A4W9For Sale
- C$1,295,0002 bd3 ba-- sqft14 Hagen Holw, Whitchurch Stouffville, ON L4A1N3For Sale
Similar homes
- C$1,399,9002 bd3 ba-- sqft31 Sneads Grn #77, Whitchurch Stouffville, ON L4A 1M3For SaleMLS ID #N13447682, CAMPBELL, BLAIR . TRREB
- C$1,097,0003 bd3 ba-- sqft822 Surin Ct, Newmarket, ON L3Y 8R4For Sale
 MLS ID #N13646234, CENTURY 21 LEADING EDGE REALTY INC.. TRREB
 - C$1,119,9004 bd3 ba-- sqft59 Nature Way Cres, East Gwillimbury, ON L9N 0A7For Sale
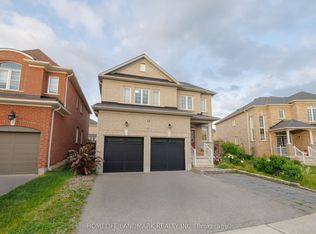 MLS ID #N13705212, HOMELIFE LANDMARK REALTY INC.. TRREB
 - C$1,149,0005 bd3 ba-- sqft55 Valley Mills Rd, East Gwillimbury, ON L0G 1M0For Sale
 MLS ID #N13424836, YOUR HOME SOLD GUARANTEED REALTY SPECIALISTS INC. TRREB
 - C$1,125,0004 bd4 ba-- sqft26 Merdock Ct, Whitchurch Stouffville, ON L4A 0A9For SaleMLS ID #N13488036, RE/MAX HALLMARK REALTY LTD.. TRREB
- C$1,229,0004 bd3 ba-- sqft6489 Concession 5 Rd, Uxbridge, ON L9P 1R1For SaleMLS ID #N13618446, Royal LePage Frank Real Estate. TRREB
- C$848,8804 bd3 ba-- sqft195 Richard Underhill Ave, Whitchurch Stouffville, ON L4A 0Z4For SaleMLS ID #N13700392, RE/MAX ALL-STARS REALTY INC.. TRREB
- C$939,9004 bd4 ba-- sqft15 Clarinet Ln, Whitchurch Stouffville, ON L4A 4N8For SaleMLS ID #N13702614, SUTTON GROUP-HERITAGE REALTY INC.. TRREB
- C$1,099,9002 bd3 ba-- sqft57 Outlook Terrace Dr, Markham, ON L6E 1J6For SaleMLS ID #N13671946, RE/MAX ALL-STARS BENCZIK KAVANAGH TEAM. TRREB
- C$1,188,0004 bd3 ba-- sqft263 John Bowser Cres, Newmarket, ON L3Y 7N7For SaleMLS ID #N13536062, RE/MAX HALLMARK YORK GROUP REALTY LTD.. TRREB
- C$1,098,0005 bd3 ba-- sqft30 Saint Ave, Bradford West Gwillimbury, ON L3Z 3E6For SaleMLS ID #N13658774, HOMELIFE FRONTIER REALTY INC.. TRREB
- C$1,088,8004 bd3 ba-- sqft11 Canmore Blvd, Toronto, ON M1C 3T3For SaleMLS ID #E13654430, RE/MAX ROUGE RIVER REALTY LTD.. TRREB
- C$975,0004 bd3 ba-- sqft606 Haines Rd, Newmarket, ON L3Y 6V5For SaleMLS ID #N13676674, RE/MAX HALLMARK YORK GROUP REALTY LTD.. TRREB
- C$1,078,8004 bd2 ba-- sqft14 Logstone Cres, Toronto, ON M1E 4M3For SaleMLS ID #E13696518, ROYAL LEPAGE SIGNATURE REALTY. TRREB
- C$1,180,0003 bd2 ba-- sqft27 Robert St, Georgina, ON L4P 1K8For SaleMLS ID #N13475106, CENTURY 21 LEADING EDGE REALTY INC.. TRREB
- C$1,099,0003 bd3 ba-- sqft36 Edgemont Ct, Richmond Hill, ON L4S 2H8For SaleMLS ID #N13690724, RE/MAX REALTRON REALTY INC.. TRREB
- C$1,040,0004 bd3 ba-- sqft5 Haskell Ave, Ajax, ON L1T 4Y9For SaleMLS ID #E13687372, CENTURY 21 LEADING EDGE REALTY INC.. TRREB
- C$1,089,9004 bd3 ba-- sqft22 Northcastle Cres, Whitby, ON L1M 0H8For SaleMLS ID #E13640374, ROYAL LEPAGE SIGNATURE REALTY. TRREB
- C$1,189,0003 bd2 ba-- sqft59 Bagot St, Whitby, ON L1M 1A1For SaleMLS ID #E13697220, Keller Williams Energy Real Estate. TRREB
- C$1,498,8884 bd4 ba-- sqft23 Kerr Ln, Aurora, ON L4G 0E5For SaleMLS ID #N13711414, SUTTON GROUP-ADMIRAL REALTY INC.. TRREB
