Luxury Living in Prestigious Ballantrae, Whitchurch-Stouffville - The Rosewood Model by BALLYMORE HOME. Beautifully designed and extensively upgraded, this exceptional residence offers approximately 4,370 sq. ft. of elegant living space with premium finishes and thoughtful functionality throughout. The open-concept main floor features soaring 10-ft ceilings, a spacious Great Room, formal dining area, private courtyard, and a chef-inspired kitchen with large flush breakfast bar, servery, quartz countertops, custom cabinetry, and abundant storage-perfect for both everyday living and upscale entertaining.Upstairs, the grand primary suite offers two separate His & Hers walk-in closets, a luxurious spa-inspired ensuite, and large frameless glass stand-Up showers,additional generously sized bedrooms are thoughtfully designed with two private ensuites and one Jack & Jill bathroom, providing ideal comfort for family living. A convenient upper-level laundry room adds everyday practicality. This home also features rare private countryyard, oversized windows, upgraded hardwood flooring,elegant waffle ceiling details, and premium builder upgrades. The basement boasts upgraded 9-ft ceilings with rough-ins for future bathroom and fireplace possibilities.Enjoy a private backyard ideal for relaxing or entertaining, all located within one of Stouffville's most desirable luxury communities, close to top-rated schools, parks, golf courses, nature trails, shopping, and convenient transit access. Monthly POTL Fee: $438.19
For sale
C$1,799,000
23 Joiner Cir N, Whitchurch Stouffville, ON L4A 4W9
4beds
4baths
Single Family Residence
Built in ----
4,580 Square Feet Lot
$-- Zestimate®
C$--/sqft
C$-- HOA
What's special
- 43 days
- 1
- 0
Zillow last checked:
Listing updated:
Listed by:
RE/MAX REALTRON REALTY INC.
Source: TRREB,MLS®#: N13572210 Originating MLS®#: Toronto Regional Real Estate Board
Originating MLS®#: Toronto Regional Real Estate BoardFacts & features
Interior
Bedrooms & bathrooms
- Bedrooms: 4
- Bathrooms: 4
Primary bedroom
- Level: Second
- Dimensions: 6.1 x 5.18
Bedroom 2
- Level: Second
- Dimensions: 3.96 x 4.27
Bedroom 3
- Level: Second
- Dimensions: 4.11 x 4.11
Bedroom 4
- Level: Second
- Dimensions: 3.81 x 4.32
Other
- Level: Basement
- Dimensions: 16 x 17.5
Breakfast
- Level: Main
- Dimensions: 3.61 x 5.18
Dining room
- Level: Main
- Dimensions: 4.32 x 5.28
Great room
- Level: Main
- Dimensions: 5.33 x 3.96
Kitchen
- Level: Main
- Dimensions: 3.05 x 5.18
Laundry
- Level: Second
- Dimensions: 2.7 x 2.1
Living room
- Level: Main
- Dimensions: 3.66 x 3.66
Office
- Level: Main
- Dimensions: 3.56 x 3.35
Pantry
- Level: Main
- Dimensions: 1.8 x 2.1
Sunroom
- Level: Main
- Dimensions: 7 x 16.2
Heating
- Forced Air, Gas
Cooling
- Central Air
Features
- None
- Basement: Unfinished
- Has fireplace: Yes
- Fireplace features: Family Room
Interior area
- Living area range: 3500-5000 null
Property
Parking
- Total spaces: 4
- Parking features: Private
- Has garage: Yes
Accessibility
- Accessibility features: Open Floor Plan
Features
- Stories: 2
- Pool features: None
Lot
- Size: 4,580 Square Feet
Details
- Parcel number: 036860565
Construction
Type & style
- Home type: SingleFamily
- Property subtype: Single Family Residence
Materials
- Brick, Stone
- Foundation: Poured Concrete
- Roof: Asphalt Shingle
Details
- Builder name: BALLYMORE
Utilities & green energy
- Sewer: Sewer
Community & HOA
Location
- Region: Whitchurch Stouffville
Financial & listing details
- Annual tax amount: C$8,271
- Date on market: 7/16/2026
Price history
Price history is unavailable.
Public tax history
Tax history is unavailable.
Climate risks
Neighborhood: L4A
Nearby schools
GreatSchools rating
No schools nearby
We couldn't find any schools near this home.
- C$1,899,0004 bd4 ba-- sqft27 Joiner Cir, Whitchurch Stouffville, ON L4A4W9For Sale

- C$1,349,9004 bd4 ba-- sqft7 Ballanview Ct, Whitchurch Stouffville, ON L4A4W9For Sale

- C$1,299,0003 bd3 ba-- sqft12 Hearthwood Gate, Whitchurch Stouffville, ON L4A4X1For Sale
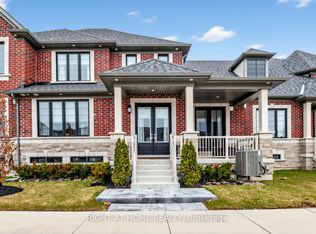
- C$1,599,0006 bd4 ba-- sqft27 Hearthwood Gate, Whitchurch Stouffville, ON L4A4X1For Sale

Similar homes
- C$1,949,0004 bd4 ba-- sqft154 Burkholder St, Whitchurch Stouffville, ON L4A 4J4For Sale
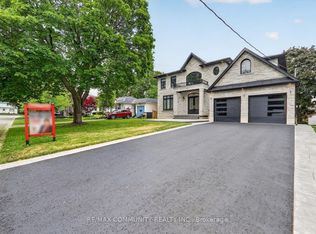 MLS ID #N13710086, RE/MAX COMMUNITY REALTY INC.. TRREB
 - C$1,799,0005 bd4 ba-- sqft21 Kohn Ln, Markham, ON L6C 3J3For Sale
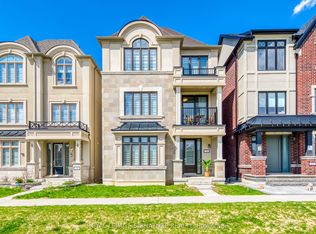 MLS ID #N13611296, ROYAL LEPAGE SIGNATURE REALTY. TRREB
 - C$1,798,0005 bd5 ba-- sqft135 Prairie Rose Dr, Richmond Hill, ON L4S 0M8For Sale
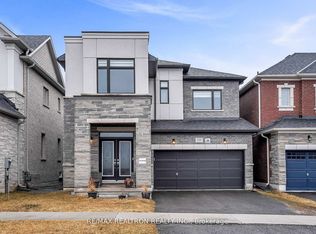 MLS ID #N13683348, RE/MAX REALTRON REALTY INC.. TRREB
 - C$1,578,0004 bd4 ba-- sqft75 McLarty Gate, Aurora, ON L4G 0G5For Sale
 MLS ID #N13671028, RE/MAX HALLMARK YORK GROUP REALTY LTD.. TRREB
