Premium Corner Lot approx 50 feet + 82 feet deep *Facing the Park*Over 3,200 sq ft*Upgraded Interlock landscaping + Long Driveway* Double Garage W/ 3 External Parking Spots.Total Can Park 5 Cars*Abundant Natural Light & Sunshine*Luxury Detached Home in Cornell, Markham* Stunning Detached Home W/ Spacious 4 Bdrms + versatile Library Rm (can convert into 5th Bedroom), W/ 4 Modern Bathrooms*Wrap Around Porch*Double Entrance Door*9' Ceilings on the Main Flr* Combined Dining & Family Rm feat. Cozy Fireplace* Open Concept Large Kitchen W/ Custom Built-In Cabinets* 5-Pc Ensuite Master Bdrm W/ W/I Closet, Jacuzzi Tub*Hardwood Throughout*Pot Lights* Just minutes from Rouge National Urban Park, top-rated schools, Markham Stouffville Hospital, community centres, public transit, and with convenient access to Highway 407, this exceptional home combines comfort, style, and an unbeatable location. School: GR JK-08 Black Walnut Public School, GR 09-12 Bill Hogarth Secondary School, IB Milliken Mills High School*
For sale
C$1,649,900
2 Portia St, Markham, ON L6B 0Z4
5beds
4baths
Single Family Residence
Built in ----
2,870 Square Feet Lot
$-- Zestimate®
C$--/sqft
C$-- HOA
What's special
- 26 days
- 1
- 0
Zillow last checked:
Listing updated:
Listed by:
RE/MAX PARTNERS REALTY INC.
Source: TRREB,MLS®#: N13841112 Originating MLS®#: Toronto Regional Real Estate Board
Originating MLS®#: Toronto Regional Real Estate BoardFacts & features
Interior
Bedrooms & bathrooms
- Bedrooms: 5
- Bathrooms: 4
Heating
- Forced Air, Gas
Cooling
- Central Air
Features
- Other
- Basement: Full
- Has fireplace: Yes
Interior area
- Living area range: 3000-3500 null
Property
Parking
- Total spaces: 5
- Parking features: Available
- Has garage: Yes
Features
- Stories: 2
- Pool features: None
Lot
- Size: 2,870 Square Feet
Details
- Parcel number: 700130611
Construction
Type & style
- Home type: SingleFamily
- Property subtype: Single Family Residence
Materials
- Brick, Brick Front
- Foundation: Concrete Block
- Roof: Shingle
Utilities & green energy
- Sewer: Sewer
Community & HOA
Location
- Region: Markham
Financial & listing details
- Annual tax amount: C$7,710
- Date on market: 9/29/2026
Price history
Price history is unavailable.
Public tax history
Tax history is unavailable.
Climate risks
Neighborhood: Cornell
Nearby schools
GreatSchools rating
No schools nearby
We couldn't find any schools near this home.


Similar homes
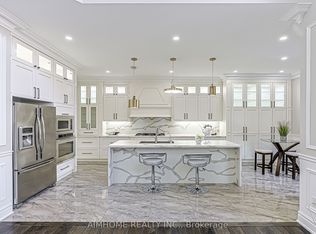
- C$1,659,0005 bd5 ba-- sqft21 Rennie Ave, Markham, ON L6B 0M9For Sale
 MLS ID #N13780746, RE/MAX REALTRON REALTY INC.. TRREB
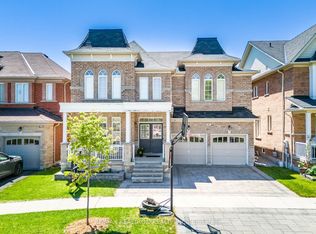
 - C$1,300,0004 bd4 ba-- sqft9 Sunnyside Hill Rd, Markham, ON L6B 0X4For Sale
 MLS ID #N13674066, RE/MAX EXCEL REALTY LTD.. TRREB
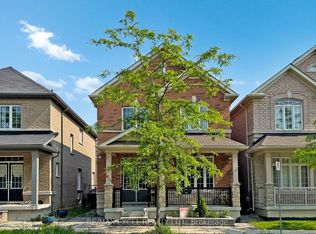
 - C$1,498,0005 bd3 ba-- sqft53 Castleglen Blvd, Markham, ON L6C 0A9For Sale
 MLS ID #N13847800, RE/MAX CROSSROADS REALTY INC.. TRREB
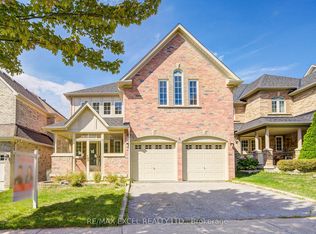
 - C$1,580,0004 bd4 ba-- sqft8 Hollylane Dr, Markham, ON L6C 2K1For Sale
 MLS ID #N13826294, RE/MAX EXCEL REALTY LTD.. TRREB
