Welcome to this beautiful Georgian-style home in Markham's sought-after Cathedraltown community. Set on a 50-foot-wide lot, this five-bedroom, five-bathroom home offers approximately 3,600 sq. ft. of living space, plus a finished basement. The main floor features nine-foot ceilings, spacious living and dining rooms, and a private home office.At the heart of the home is a thoughtfully designed kitchen with floor-to-ceiling cabinetry, quartz countertops, a mosaic tile backsplash and an oversized island. The kitchen opens to a welcoming family room, creating a comfortable space to gather and entertain. Both overlook a beautifully landscaped backyard with interlocking stonework and mature trees-a lovely place to relax and enjoy time outdoors. Enjoy nearby Victoria Square Park, with trails, a children's playground, baseball facilities, a dog park and a splash pad-perfect for family outings or a stroll with your pet.Inspired by European cathedral towns, Cathedraltown is known for its distinctive Georgian and Regency-style architecture and the landmark Cathedral of the Transfiguration. Its charming streets and neighborhood character create a welcoming setting to call home. Shopping and dining options along Woodbine Avenue, including King Square Shopping Mall, put everyday conveniences within easy reach. Angus Glen Community Centre and Library offers swimming, skating and recreation opportunities for the whole family. With convenient access to Highway 404, this location brings together neighborhood charm and everyday practicality!
For sale
C$1,788,786
9 Gardon Ave, Markham, ON L6C 0A5
6beds
5baths
Single Family Residence
Built in ----
4,248 Square Feet Lot
$-- Zestimate®
C$--/sqft
C$-- HOA
What's special
Five-bedroom five-bathroom homeFinished basementNine-foot ceilingsPrivate home officeThoughtfully designed kitchenFloor-to-ceiling cabinetryQuartz countertops
- 54 days
- 8
- 0
Zillow last checked:
Listing updated:
Listed by:
RE/MAX REALTRON REALTY INC.
Source: TRREB,MLS®#: N13788646 Originating MLS®#: Toronto Regional Real Estate Board
Facts & features
Interior
Bedrooms & bathrooms
- Bedrooms: 6
- Bathrooms: 5
Primary bedroom
- Level: Second
- Dimensions: 8.95 x 5.44
Bedroom
- Level: Basement
- Dimensions: 3.59 x 2.81
Bedroom 2
- Level: Second
- Dimensions: 4.3 x 3.7
Bedroom 3
- Level: Second
- Dimensions: 5.4 x 3.7
Bedroom 4
- Level: Second
- Dimensions: 3.59 x 3.4
Bedroom 5
- Level: Second
- Dimensions: 3.83 x 3.37
Dining room
- Level: Main
- Dimensions: 4.89 x 3.64
Family room
- Level: Main
- Dimensions: 5.9 x 3.9
Kitchen
- Level: Main
- Dimensions: 6.15 x 3.84
Living room
- Level: Main
- Dimensions: 4.84 x 3.65
Office
- Level: Main
- Dimensions: 4.54 x 2.81
Recreation
- Level: Basement
- Dimensions: 10.27 x 10.26
Heating
- Forced Air, Gas
Cooling
- Central Air
Features
- None
- Basement: Finished
- Has fireplace: Yes
Interior area
- Living area range: 3500-5000 null
Video & virtual tour
Property
Parking
- Total spaces: 3
- Parking features: Garage
- Has garage: Yes
Features
- Stories: 2
- Pool features: None
Lot
- Size: 4,248 Square Feet
- Features: Fenced Yard
Details
- Parcel number: 030520117
Construction
Type & style
- Home type: SingleFamily
- Property subtype: Single Family Residence
Materials
- Brick
- Foundation: Concrete
- Roof: Asphalt Shingle
Utilities & green energy
- Sewer: Sewer
Community & HOA
Location
- Region: Markham
Financial & listing details
- Annual tax amount: C$8,855
- Date on market: 9/15/2026
Price history
Price history is unavailable.
Public tax history
Tax history is unavailable.
Climate risks
Neighborhood: Cathedral
Nearby schools
GreatSchools rating
No schools nearby
We couldn't find any schools near this home.
- C$1,860,0007 bd5 ba-- sqft5 Bonheur Rd, Markham, ON L6C0A4New Construction
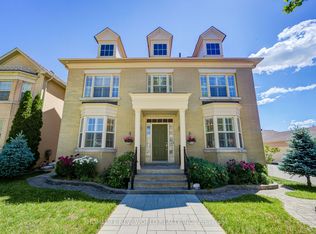
- C$1,198,0004 bd4 ba-- sqft10490 Victoria Square Blvd, Markham, ON L6C0A4For Sale

- C$1,688,0003 bd3 ba-- sqft25 Reflection Rd, Markham, ON L6C0A1For Sale

- C$530,0003 bd2 ba-- sqft28 Prince Regent St #339, Markham, ON L6C0V5For Sale

Similar homes
- C$1,720,0005 bd5 ba-- sqft205 Fred McLaren Blvd, Markham, ON L6E 1H2For Sale
 MLS ID #N13802038, NU STREAM REALTY (TORONTO) INC.. TRREB
- C$1,399,9996 bd4 ba-- sqft135 Bernard Ave, Richmond Hill, ON L4C 9Z6For Sale
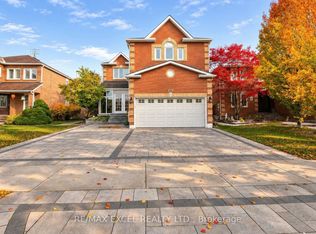 MLS ID #N14157552, RE/MAX EXCEL REALTY LTD.. TRREB
- C$1,799,9004 bd4 ba-- sqft9 Kimono Cres, Richmond Hill, ON L4S 1X5For Sale
 MLS ID #N13731130, RE/MAX REALTRON REALTY INC.. TRREB
- C$1,798,0005 bd5 ba-- sqft156 Tower Hill Rd, Richmond Hill, ON L4E 4M1For Sale
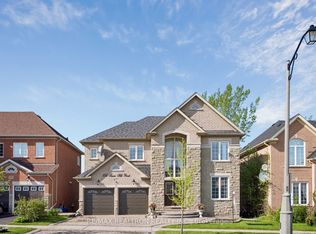 MLS ID #N13161948, RE/MAX REALTRON REALTY INC.. TRREB
