Well Maintined 4-Bedroom Double Car Garage Detached Home With Recently Finished Basement In Desirable Wismer Community, Hardwood Flooring And 9F Ceiling On The Main Floor, Iron Pickets, Crown Moulding, California Shutters, Spacious Family Room With A Cozy Gas Fireplace, Good Size Kitchen Offers Granite Countertops, Backsplash, Stainless Steel Appliances, Center Island, Under Cabinet Lighting, Extra Cabinetry, A Servery With Upgraded Upper Cabinets, Separate Office On Main Floor For Working From Home, 4 Spacious Bedrooms, Including A Luxurious Primary Suite Featuring 5Pc Ensuite With A Frameless Glass Shower. Quartz Countertops, Upgraded Faucets In All Bathrooms, Custom Organizer In Ensuite Bedrooms, Roof, Newer Eco & Pet Friendly Artificial Turf In Backyard, Top Ranking Bur Oak Secondary School, Minutes To Parks, Plazas, Grocery Stores, Mount Joy Go Station And Markville Mall.
For sale
C$1,860,000
205 Fred McLaren Blvd, Markham, ON L6E 1H2
5beds
5baths
Single Family Residence
Built in ----
3,825 Square Feet Lot
$-- Zestimate®
C$--/sqft
C$-- HOA
What's special
Recently finished basementHardwood flooringIron picketsCrown mouldingCalifornia shuttersSpacious family roomCozy gas fireplace
- 42 days |
- 8 |
- 0 |
Zillow last checked:
Listing updated:
Listed by:
NU STREAM REALTY (TORONTO) INC.
Source: TRREB,MLS®#: N13474012 Originating MLS®#: Toronto Regional Real Estate Board
Originating MLS®#: Toronto Regional Real Estate BoardFacts & features
Interior
Bedrooms & bathrooms
- Bedrooms: 5
- Bathrooms: 5
Primary bedroom
- Level: Second
- Dimensions: 5.82 x 4.89
Bedroom 2
- Level: Second
- Dimensions: 5.31 x 4.5
Bedroom 3
- Level: Second
- Dimensions: 4.09 x 3.73
Bedroom 4
- Level: Second
- Dimensions: 4.57 x 3.4
Bedroom 5
- Level: Basement
- Dimensions: 4.53 x 3.77
Breakfast
- Level: Ground
- Dimensions: 6.55 x 5.44
Dining room
- Level: Ground
- Dimensions: 8.11 x 6.6
Family room
- Level: Ground
- Dimensions: 4.75 x 3.97
Kitchen
- Level: Ground
- Dimensions: 6.55 x 5.44
Living room
- Level: Ground
- Dimensions: 8.11 x 6.6
Office
- Level: Ground
- Dimensions: 3.17 x 2.95
Recreation
- Level: Basement
- Dimensions: 8.91 x 5.06
Heating
- Forced Air, Gas
Cooling
- Central Air
Features
- Flooring: Carpet Free
- Basement: Finished
- Has fireplace: Yes
Interior area
- Living area range: 3000-3500 null
Property
Parking
- Total spaces: 4
- Parking features: Private Double, Garage Door Opener
- Has garage: Yes
Features
- Stories: 2
- Pool features: None
Lot
- Size: 3,825 Square Feet
- Features: Park
Details
- Parcel number: 700080861
Construction
Type & style
- Home type: SingleFamily
- Property subtype: Single Family Residence
Materials
- Brick, Stone
- Foundation: Poured Concrete
- Roof: Shingle
Utilities & green energy
- Sewer: Sewer
Community & HOA
Location
- Region: Markham
Financial & listing details
- Annual tax amount: C$7,371
- Date on market: 6/22/2026
NU STREAM REALTY (TORONTO) INC.
NU STREAM REALTY (TORONTO) INC.
By pressing Contact Agent, you agree that the real estate professional identified above may call/text you about your search, which may involve use of automated means and pre-recorded/artificial voices. You don't need to consent as a condition of buying any property, goods, or services. Message/data rates may apply. You also agree to our Terms of Use. Zillow does not endorse any real estate professionals. We may share information about your recent and future site activity with your agent to help them understand what you're looking for in a home.
Price history
Price history is unavailable.
Public tax history
Tax history is unavailable.
Climate risks
Neighborhood: Wismer Commons
Nearby schools
GreatSchools rating
No schools nearby
We couldn't find any schools near this home.
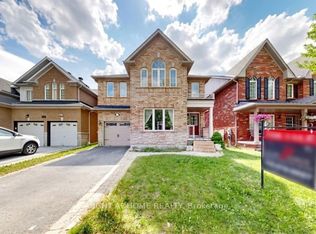
- C$1,199,0004 bd3 ba-- sqft204 Everett St, Markham, ON L6E1H2For Sale
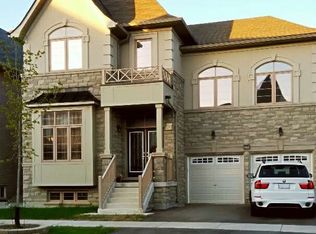
- C$1,9992 bd1 ba-- sqft209 Kentland St, Markham, ON L6E2E2For Rent
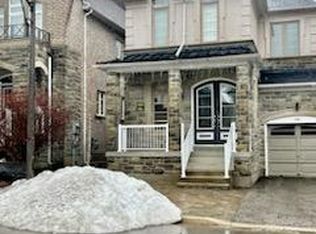
- C$1,7952 bd2 ba-- sqft230 Kentland St #BASEMENT, Markham, ON L6E2E2For Rent
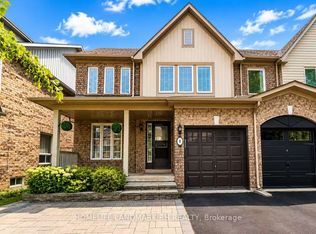
- C$3,4004 bd4 ba-- sqft8 McKennon St, Markham, ON L6E1H6For Rent
- C$1,200,0004 bd4 ba-- sqft2 Stotts Cres, Markham, ON L6E1T2For Sale
- C$1,250,8884 bd4 ba-- sqft72 Stotts Cres, Markham, ON L6E1T2For Sale
- C$9502 bd2 ba-- sqft1075 Bur Oak Ave, Markham, ON L6E1G8For Rent
- C$999,0003 bd4 ba-- sqft1655 Bur Oak Ave, Markham, ON L6E0V2For Sale
Similar homes
- C$1,796,0005 bd5 ba-- sqft232 Stonebridge Dr, Markham, ON L6C 2S8For Sale
 MLS ID #N13591592, HC REALTY GROUP INC.. TRREB
 - C$1,599,0005 bd4 ba-- sqft17 Coral Cove Ct, Markham, ON L6E 1L1For Sale
 MLS ID #N13548606, RE/MAX REALTRON LUCKY PENNY HOMES REALTY. TRREB
 - C$1,499,0006 bd4 ba-- sqft15 Sedore St, Markham, ON L6E 0K2For Sale
 MLS ID #N13612568, RE/MAX CROSSROADS REALTY INC.. TRREB
 - C$1,598,0004 bd4 ba-- sqft89 Promelia Ct, Markham, ON L3S 3S4For Sale
 MLS ID #N13624824, BAY STREET INTEGRITY REALTY INC.. TRREB
 - C$1,888,0005 bd5 ba-- sqft81 Prince Of Wales Dr, Markham, ON L6C 0E1For SaleMLS ID #N13516802, HOMELIFE LANDMARK REALTY INC.. TRREB
- C$1,990,0007 bd5 ba-- sqft70 Murison Dr, Markham, ON L6C 0J6For SaleMLS ID #N13619618, HOMELIFE LANDMARK RH REALTY. TRREB
- C$1,269,9005 bd4 ba-- sqft334 Williamson Rd, Markham, ON L6E 0H2For SaleMLS ID #N13598334, RE/MAX CROSSROADS REALTY INC.. TRREB
- C$1,489,9005 bd4 ba-- sqft133 Russell Jarvis Dr, Markham, ON L3S 4L1For SaleMLS ID #N13614220, RE/MAX REALTRON REALTY INC.. TRREB
- C$1,790,0005 bd4 ba-- sqft18 Ken Betz Ct, Whitchurch Stouffville, ON L4A 4P5For SaleMLS ID #N13589644, HOMELIFE/FUTURE REALTY INC.. TRREB
- C$1,849,0005 bd5 ba-- sqft24 Futura Ave, Richmond Hill, ON L4S 1V2For SaleMLS ID #N13418764, RE/MAX REAL ESTATE CENTRE INC.. TRREB
- C$1,598,0004 bd5 ba-- sqft168 Valentina Dr, Markham, ON L3R 4R8For SaleMLS ID #N13439330, CENTURY 21 LEADING EDGE REALTY INC.. TRREB
- C$1,888,0006 bd4 ba-- sqft3 Lisa Brown Ct, Richmond Hill, ON L4E 4K9For SaleMLS ID #N13613828, RE/MAX REALTRON REALTY INC.. TRREB
- C$1,188,0006 bd5 ba-- sqft76 Bendamere Cres, Markham, ON L3P 6X8For SaleMLS ID #N13494540, CENTURY 21 KING`S QUAY REAL ESTATE INC.. TRREB
- C$1,198,0004 bd4 ba-- sqft11 Charles Sturdy Rd, Markham, ON L6C 3A8For SaleMLS ID #N13553508, INTERCITY REALTY INC.. TRREB
- C$1,538,0005 bd4 ba-- sqft6 Creekview Ave, Richmond Hill, ON L4C 9X1For SaleMLS ID #N13622108, HOMELIFE/CIMERMAN REAL ESTATE LIMITED. TRREB
- C$1,899,0006 bd5 ba-- sqft208 Hunting Ridges Dr, Richmond Hill, ON L4E 4K6For SaleMLS ID #N13524184, HOMELIFE NEW WORLD REALTY INC.. TRREB
- C$1,650,0005 bd4 ba-- sqft20 Hester Ct, Markham, ON L3T 3K5For SaleMLS ID #N13607778, PRESTIGE WORLD REALTY INC.. TRREB
- C$1,438,0005 bd4 ba-- sqft225 Silver Maple Rd, Richmond Hill, ON L4E 4Z3For SaleMLS ID #N13627548, CENTURY 21 MYPRO REALTY. TRREB
- C$1,699,0006 bd4 ba-- sqft27 Green Acres Rd, Vaughan, ON L4J 4S2For SaleMLS ID #N13623242, SUTTON GROUP-ADMIRAL REALTY INC.. TRREB
- C$1,699,9886 bd4 ba-- sqft19 Fountain Ct, Richmond Hill, ON L4S 2K4For SaleMLS ID #N13471928, BAY STREET GROUP INC.. TRREB
