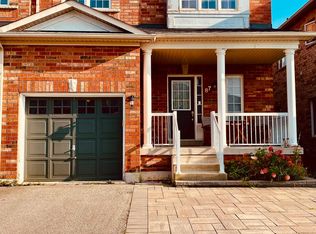
Welcome to this exceptional 3,212 sq. ft. custom-designed residence in Markham's prestigious Rouge River Estates enclave. Ideally situated near the end of a quiet, low-traffic court and surrounded by mature greenery, this elegant home offers exceptional privacy and comfort. The main level features an impressive 20-foot open-to-above foyer, traditional marble flooring, and a grand solid oak curved staircase. The spacious layout includes a sunken living room with decorative architectural columns, an open-concept kitchen with built-in oven, and a convenient main-floor office. Freshly painted throughout, with brand-new premium hardwood flooring on the second floor and new LED pot lights. Excellent location within walking distance to schools, parks, greenbelt trails, golf course and public transit, with quick access to Highway 407. Minutes to Markham Stouffville Hospital, library, community centre, Costco, supermarkets, Home Depot and more. A beautifully maintained, move-in-ready home offering space, convenience and an exceptional lifestyle.
IDX information is provided exclusively for consumers' personal, non-commercial use, that it may not be used for any purpose other than to identify prospective properties consumers may be interested in purchasing, and that data is deemed reliable but is not guaranteed accurate by the MLS .
House for rent
C$4,000/moFees may apply
89 Promelia Ct, Markham, ON L3S 3S4
4beds
Price may not include required fees and charges. Learn more|
Singlefamily
Available now
Air conditioner, central air
Ensuite laundry
4 Parking spaces parking
Forced air, natural gas
What's special
Quiet low-traffic courtSurrounded by mature greeneryTraditional marble flooringConvenient main-floor officeFreshly painted throughoutNew led pot lights
- 4 days |
- -- |
- -- |
Zillow last checked:
Listing updated:
Travel times

Let’s turn your rent into credit progress
Build credit history with every on-time payment and get credit for the payment you’re already making.
Facts & features
Interior
Bedrooms & bathrooms
- Bedrooms: 4
- Bathrooms: 4
- Full bathrooms: 4
Heating
- Forced Air, Natural Gas
Cooling
- Air Conditioner, Central Air
Appliances
- Laundry: Ensuite
Features
- Flooring: Carpet Free
- Has basement: Yes
- Has fireplace: Yes
Property
Parking
- Total spaces: 4
- Parking features: Private
- Details: Contact manager
Features
- Stories: 2
- Exterior features: Basement, Hospital, School, Wooded/Treed
- Pool features: Contact manager
Lot
- Features: Landscaped, Paved, Private
Construction
Type & style
- Home type: SingleFamily
- Property subtype: SingleFamily
Materials
- Roof: Asphalt Shingle
Community & HOA
Community
- Features: Golf, Park
Location
- Region: Markham
Financial & listing details
- Lease term: Contact For Details
Nearby apartments for rent

Price history
Price history is unavailable.
Neighborhood: Box Grove
Nearby schools
GreatSchools rating
No schools nearby
We couldn't find any schools near this home.