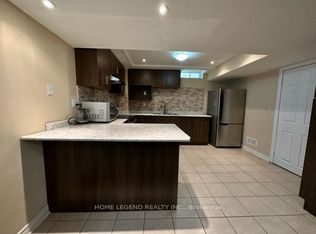
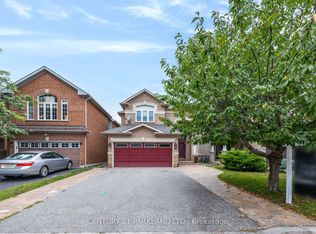
Prime Legacy Neighborhood - Nestled in a mature, highly sought-after Markham enclave near 9th Line, 14th Avenue, and Hwy 407, just steps to the Rouge River Community Centre, pool, and Markham Green Golf Course.Spacious & Sunlit Layout - Offering approximately 3,400 sq. ft. of exceptionally bright and well-maintained living space, highlighted by soaring 9-ft ceilings on the main level.Chef's Kitchen & Open Concept Living - Features upgraded kitchen cabinetry, an expansive breakfast area, and a seamless flow into the open-concept family room-ideal for modern family life and entertaining.Exquisite Architectural Details - Enjoy a striking double-sided gas fireplace connecting the living and family rooms, an upgraded custom-finished niche in the family room, and an elegant upgraded oak staircase.Outdoor & Lifestyle Appeal - Walk out from the kitchen to a large private deck, overlooking a serene, mature yard in a family-friendly community with every amenity right at your doorstep.
For sale
C$1,590,000
48 Red Ash Dr, Markham, ON L3S 4B8
5beds
5baths
Single Family Residence
Built in ----
5,175 Square Feet Lot
$-- Zestimate®
C$--/sqft
C$-- HOA
What's special
Upgraded kitchen cabinetryExpansive breakfast areaElegant upgraded oak staircaseLarge private deckSerene mature yard
- 5 days
- 2
- 0
Zillow last checked:
Listing updated:
Listed by:
AIMHOME REALTY INC.
Source: TRREB,MLS®#: N13794762 Originating MLS®#: Toronto Regional Real Estate Board
Originating MLS®#: Toronto Regional Real Estate BoardFacts & features
Interior
Bedrooms & bathrooms
- Bedrooms: 5
- Bathrooms: 5
Primary bedroom
- Level: Second
- Dimensions: 65.62 x 39.37
Bedroom 2
- Level: Second
- Dimensions: 36.09 x 31.5
Bedroom 3
- Level: Second
- Dimensions: 39.37 x 36.09
Bedroom 4
- Level: Second
- Dimensions: 40.03 x 32.81
Bathroom
- Level: Basement
- Dimensions: 1 x 1
Other
- Level: Main
Breakfast
- Level: Main
- Dimensions: 41.34 x 24.61
Dining room
- Level: Main
- Dimensions: 42.65 x 39.37
Family room
- Level: Main
- Dimensions: 58.4 x 48.56
Great room
- Level: Basement
- Dimensions: 1 x 1
Kitchen
- Level: Main
- Dimensions: 51.84 x 36.09
Library
- Level: Second
- Dimensions: 42.65 x 32.81
Living room
- Level: Main
- Dimensions: 54.46 x 45.92
Heating
- Forced Air, Gas
Cooling
- Central Air
Features
- Central Vacuum
- Basement: Finished
- Has fireplace: Yes
Interior area
- Living area range: 3000-3500 null
Property
Parking
- Total spaces: 6
- Parking features: Garage
- Has garage: Yes
Features
- Stories: 2
- Pool features: None
Lot
- Size: 5,175 Square Feet
Details
- Parcel number: 029362076
Construction
Type & style
- Home type: SingleFamily
- Property subtype: Single Family Residence
Materials
- Brick, Other
- Foundation: Concrete
- Roof: Asphalt Shingle
Utilities & green energy
- Sewer: Sewer
Community & HOA
Location
- Region: Markham
Financial & listing details
- Annual tax amount: C$7,392
- Date on market: 9/17/2026
Price history
Price history is unavailable.
Public tax history
Tax history is unavailable.
Climate risks
Neighborhood: Box Grove
Nearby schools
GreatSchools rating
No schools nearby
We couldn't find any schools near this home.
Similar homes
- C$1,499,0005 bd5 ba-- sqft2 Littleleaf Cres, Markham, ON L3S 4E9For Sale
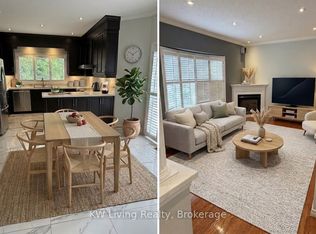 MLS ID #N13810290, KW Living Realty. TRREB
 - C$1,399,0004 bd3 ba-- sqft7849 9th Line, Markham, ON L6B 1A8For Sale
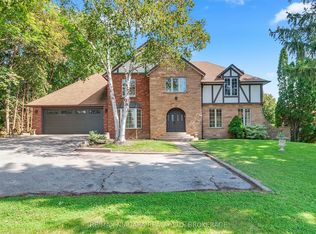 MLS ID #N13805594, RE/MAX NIAGARA REALTY LTD, BROKERAGE. TRREB
 - C$1,450,0006 bd4 ba-- sqft173 Russell Jarvis Dr, Markham, ON L3S 4L3For Sale
 MLS ID #N13763294, ANJIA REALTY. TRREB
 - C$1,499,9004 bd3 ba-- sqft35 John Dexter Pl, Markham, ON L3P 3G2For Sale
 MLS ID #N13807820, Revel Realty Inc.. TRREB
