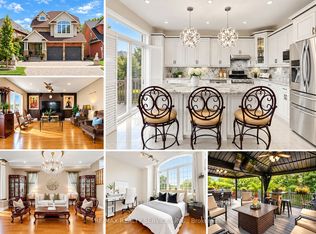
Welcome to 17 Sparta Court, a spacious detached home tucked away on a quiet, family-friendly court in Markham's desirable Rouge Fairways community. Situated on an impressive 44 x 131 ft lot, this well-maintained residence offers approximately 2,512 sq. ft. above grade, 4 bedrooms and 3 bathrooms. The bright and functional main level features generous living and dining areas, hardwood flooring, and an inviting family room with a fireplace. The kitchen offers quartz countertops, stainless steel appliances and ample cabinetry. Upstairs, the spacious primary bedroom features a walk-in closet and five-piece ensuite, complemented by three additional bedrooms. The lower level includes a separate entrance and excellent potential for extended family or future customization. Complete with a two-car garage, four-car driveway and numerous recent updates. Conveniently located near schools, parks, shopping, public transit and major roadways. A wonderful opportunity to make this impressive property your own!
For sale
C$1,350,000
17 Sparta Ct, Markham, ON L3S 4A4
4beds
3baths
Single Family Residence
Built in ----
5,782 Square Feet Lot
$-- Zestimate®
C$--/sqft
C$-- HOA
What's special
Hardwood flooringStainless steel appliancesAmple cabinetrySpacious primary bedroomWalk-in closetFive-piece ensuiteTwo-car garage
- 1 day
- 4
- 0
Zillow last checked:
Listing updated:
Listed by:
THE AGENCY
Source: TRREB,MLS®#: N13818538 Originating MLS®#: Toronto Regional Real Estate Board
Originating MLS®#: Toronto Regional Real Estate BoardFacts & features
Interior
Bedrooms & bathrooms
- Bedrooms: 4
- Bathrooms: 3
Primary bedroom
- Level: Second
- Dimensions: 4.88 x 6.01
Bedroom 2
- Level: Second
- Dimensions: 3.99 x 3.39
Bedroom 3
- Level: Second
- Dimensions: 3.78 x 3.08
Bedroom 4
- Level: Second
- Dimensions: 3.08 x 4.05
Breakfast
- Level: Main
- Dimensions: 4.91 x 3.26
Dining room
- Level: Main
- Dimensions: 4.69 x 3.32
Family room
- Level: Main
- Dimensions: 6.22 x 3.08
Kitchen
- Level: Main
- Dimensions: 3.84 x 3.08
Living room
- Level: Main
- Dimensions: 5.21 x 3.08
Heating
- Forced Air, Gas
Cooling
- Central Air
Features
- Other
- Basement: Separate Entrance,Unfinished
- Has fireplace: Yes
Interior area
- Living area range: 2500-3000 null
Property
Parking
- Total spaces: 4
- Parking features: Garage
- Has garage: Yes
Features
- Stories: 2
- Pool features: None
Lot
- Size: 5,782 Square Feet
Details
- Parcel number: 037350237
Construction
Type & style
- Home type: SingleFamily
- Property subtype: Single Family Residence
Materials
- Brick
- Foundation: Poured Concrete
- Roof: Asphalt Shingle
Utilities & green energy
- Sewer: Sewer
Community & HOA
Location
- Region: Markham
Financial & listing details
- Annual tax amount: C$6,764
- Date on market: 9/23/2026
Price history
Price history is unavailable.
Public tax history
Tax history is unavailable.
Climate risks
Neighborhood: Box Grove
Nearby schools
GreatSchools rating
No schools nearby
We couldn't find any schools near this home.

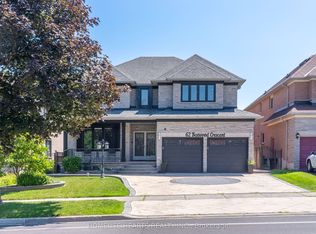
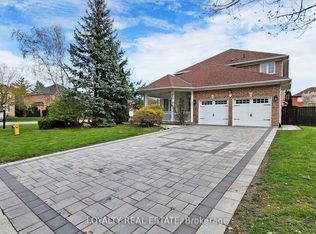
Similar homes
- C$1,399,0004 bd3 ba-- sqft7849 9th Line, Markham, ON L6B 1A8For Sale
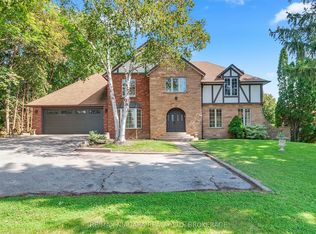 MLS ID #N13805594, RE/MAX NIAGARA REALTY LTD, BROKERAGE. TRREB
 - C$1,525,0004 bd4 ba-- sqft127 Russell Jarvis Dr, Markham, ON L3S 4B3For Sale
 MLS ID #N13812570, RE/MAX REALTY SERVICES INC.. TRREB
 - C$1,499,0005 bd5 ba-- sqft2 Littleleaf Cres, Markham, ON L3S 4E9For Sale
 MLS ID #N13810290, KW Living Realty. TRREB
 - C$1,478,8885 bd3 ba-- sqft41 Captain Armstrong S, Markham, ON L3P 3E1For Sale
 MLS ID #N13814946, SUTTON GROUP-ADMIRAL REALTY INC.. TRREB
