Fully renovated from top to bottom! Welcome to this beautifully updated Remington-built home in the highly sought-after Rouge River Estates neighbourhood. This bright and spacious 4+1 bedroom detached home features a open-concept layout, thoughtfully renovated throughout, with fresh paint and beautifully updated living spaces. Enjoy the added curb appeal of an interlock driveway with parking for 5 vehicles, along with inviting front garden and backyard spaces. The finished basement with a separate entrance offers excellent potential for extended family or additional rental income. Additional updates include the furnace, hot water heater, and garage door opener, all replaced within the past few years. No sidewalk! Surrounded by top-rated York Region schools and conveniently located just minutes to Hwy 407, Costco, Home Depot, shopping, and restaurants. An excellent opportunity to own a move-in-ready family home in a desirable community!
For sale
C$999,000
46 Horstman St, Markham, ON L3S 4G4
5beds
4baths
Single Family Residence
Built in ----
2,583 Square Feet Lot
$-- Zestimate®
C$--/sqft
C$-- HOA
What's special
Open-concept layoutThoughtfully renovated throughoutFresh paintBeautifully updated living spacesInviting front gardenBackyard spaces
- 9 hours
- 1
- 0
Zillow last checked:
Listing updated:
Listed by:
RE/MAX ELEVATE
Source: TRREB,MLS®#: N14159766 Originating MLS®#: Toronto Regional Real Estate Board
Facts & features
Interior
Bedrooms & bathrooms
- Bedrooms: 5
- Bathrooms: 4
Primary bedroom
- Description: Primary Bedroom
- Level: Second
- Area: 16 Square Meters
- Area source: Other
- Dimensions: 4.61 x 3.47
Bedroom 2
- Description: Bedroom 2
- Level: Second
- Area: 7.72 Square Meters
- Area source: Other
- Dimensions: 2.84 x 2.72
Bedroom 3
- Description: Bedroom 3
- Level: Second
- Area: 8.93 Square Meters
- Area source: Other
- Dimensions: 3.11 x 2.87
Bedroom 4
- Description: Bedroom 4
- Level: In Between
- Area: 8.98 Square Meters
- Area source: Other
- Dimensions: 3.23 x 2.78
Bedroom 5
- Description: Bedroom 5
- Level: Basement
- Area: 8.15 Square Meters
- Area source: Other
- Dimensions: 3.04 x 2.68
Den
- Description: Den
- Level: Basement
- Area: 5.29 Square Meters
- Area source: Other
- Dimensions: 3.35 x 1.58
Dining room
- Description: Dining Room
- Level: Main
- Area: 10.26 Square Meters
- Area source: Other
- Dimensions: 3.87 x 2.65
Foyer
- Description: Foyer
- Level: Main
- Area: 8.47 Square Meters
- Area source: Other
- Dimensions: 3.96 x 2.14
Kitchen
- Description: Kitchen
- Level: Main
- Area: 6.52 Square Meters
- Area source: Other
- Dimensions: 2.46 x 2.65
Living room
- Description: Living Room
- Level: Main
- Area: 14.65 Square Meters
- Area source: Other
- Dimensions: 4.26 x 3.44
Recreation
- Description: Recreation
- Level: Basement
- Area: 23.47 Square Meters
- Area source: Other
- Dimensions: 7.07 x 3.32
Heating
- Forced Air, Gas
Cooling
- Central Air
Features
- None
- Basement: Finished,Separate Entrance
- Has fireplace: No
Interior area
- Living area range: 1500-2000 null
Property
Parking
- Total spaces: 5
- Parking features: Private
- Has attached garage: Yes
Features
- Stories: 2
- Pool features: None
Lot
- Size: 2,583 Square Feet
Details
- Parcel number: 037330451
Construction
Type & style
- Home type: SingleFamily
- Property subtype: Single Family Residence
Materials
- Brick
- Foundation: Concrete
- Roof: Asphalt Shingle
Utilities & green energy
- Sewer: Sewer
Community & HOA
Location
- Region: Markham
Financial & listing details
- Annual tax amount: C$4,496
- Date on market: 11/7/2026
Price history
Price history is unavailable.
Public tax history
Tax history is unavailable.
Climate risks
Neighborhood: Box Grove
Nearby schools
GreatSchools rating
No schools nearby
We couldn't find any schools near this home.


Similar homes
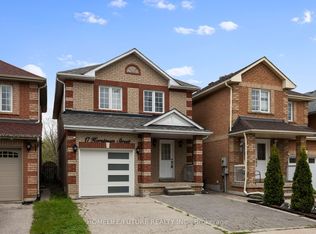
- C$999,9004 bd4 ba-- sqft99 Lahore Cres, Markham, ON L3S 0A7For Sale
 MLS ID #N14141762, HOMELIFE/FUTURE REALTY INC.. TRREB
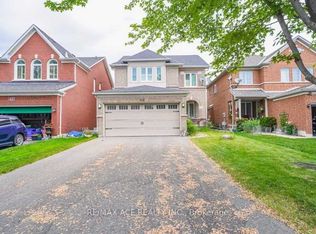
- C$979,8885 bd4 ba-- sqft117 Tara Cres, Markham, ON L3S 4S6For Sale
 MLS ID #N14112772, RE/MAX COMMUNITY REALTY INC.. TRREB
- C$999,9995 bd4 ba-- sqft99 Boxwood Cres, Markham, ON L3S 3W6For Sale
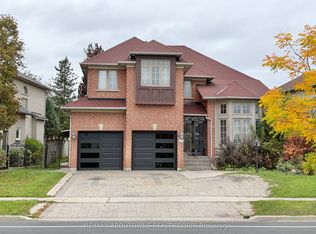 MLS ID #N14110590, RE/MAX ABOUTOWNE REALTY CORP.. TRREB
- C$999,0004 bd4 ba-- sqft34 Phillipsen Way, Markham, ON L3S 0E9For Sale
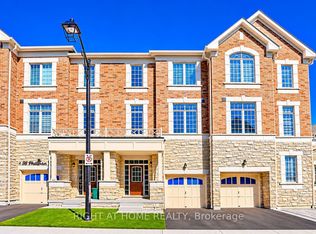 MLS ID #N14146514, RIGHT AT HOME REALTY INC.. TRREB
