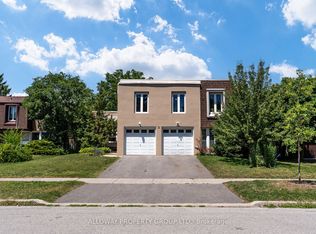
Welcome to 55 Pringle Avenue, a renovated raised bungalow nestled on a quiet, mature street in Markham Village. Offering 1,526 sq. ft. of thoughtfully designed living space above grade, this sun-filled home combines modern finishes with a versatile layout ideal for families seeking comfort and flexibility. A brand new kitchen, new hardwood flooring, and abundant natural light create a fresh, inviting atmosphere throughout. The spacious main floor features two bedrooms, including a primary retreat with a walk-in closet and generously sized ensuite, along with expansive living and dining areas offering the potential for a third bedroom if needed. The finished lower level offers two additional bedrooms, a full bathroom, a cozy family room with fireplace and a separate walkout entrance, providing added privacy and flexibility for extended family or guests. Ideally located just minutes from Historic Main Street Markham, this home offers easy access to fantastic restaurants, grocery stores, excellent schools, parks, transit, and Markham Stouffville Hospital. Freshly renovated and move-in ready, this home invites you to simply settle in and enjoy! Note that some images are virtually staged as property is currently vacant.
For sale
C$1,250,000
55 Pringle Ave, Markham, ON L3P 2P5
4beds
3baths
Single Family Residence
Built in ----
6,600 Square Feet Lot
$-- Zestimate®
C$--/sqft
C$-- HOA
What's special
Renovated raised bungalowQuiet mature streetSun-filled homeBrand new kitchenNew hardwood flooringAbundant natural lightSpacious main floor
- 7 hours
- 2
- 0
Zillow last checked:
Listing updated:
Listed by:
RARE REAL ESTATE
Source: TRREB,MLS®#: N14155682 Originating MLS®#: Toronto Regional Real Estate Board
Facts & features
Interior
Bedrooms & bathrooms
- Bedrooms: 4
- Bathrooms: 3
Primary bedroom
- Level: Main
- Dimensions: 3.89 x 6.3
Bedroom 2
- Level: Main
- Dimensions: 4.48 x 4.24
Bedroom 3
- Level: Lower
- Dimensions: 3.22 x 3.42
Bedroom 4
- Level: Lower
- Dimensions: 4.04 x 4.47
Bathroom
- Level: Main
- Dimensions: 2.4 x 2.75
Bathroom
- Level: Lower
- Dimensions: 2.91 x 2.49
Bathroom
- Level: Main
- Dimensions: 3.7 x 2.74
Other
- Level: Main
- Dimensions: 4.04 x 4.68
Dining room
- Level: Main
- Dimensions: 4.95 x 6.42
Foyer
- Level: Main
- Dimensions: 2.46 x 1.68
Kitchen
- Level: Main
- Dimensions: 5.78 x 4.01
Recreation
- Level: Lower
- Dimensions: 8.89 x 5.22
Heating
- Forced Air, Gas
Cooling
- Central Air
Features
- In-Law Suite, Primary Bedroom - Main Floor
- Basement: Finished with Walk-Out
- Has fireplace: Yes
- Fireplace features: Natural Gas
Interior area
- Living area range: 1500-2000 null
Property
Parking
- Total spaces: 4
- Parking features: Garage
- Has garage: Yes
Accessibility
- Accessibility features: Open Floor Plan
Features
- Pool features: None
Lot
- Size: 6,600 Square Feet
Details
- Parcel number: 029300199
Construction
Type & style
- Home type: SingleFamily
- Architectural style: Bungalow-Raised
- Property subtype: Single Family Residence
Materials
- Stucco (Plaster), Vinyl Siding
- Foundation: Unknown
- Roof: Shingle
Utilities & green energy
- Sewer: Sewer
Community & HOA
Location
- Region: Markham
Financial & listing details
- Annual tax amount: C$5,875
- Date on market: 11/6/2026
Price history
Price history is unavailable.
Public tax history
Tax history is unavailable.
Climate risks
Neighborhood: Markham Village
Nearby schools
GreatSchools rating
No schools nearby
We couldn't find any schools near this home.

Similar homes
- C$1,099,0004 bd4 ba-- sqft3 Brookfield Ct, Markham, ON L3P 2W8For Sale
 MLS ID #N14140004, CENTERPOINT REALTY INC.. TRREB
- C$1,198,8004 bd2 ba-- sqft171 Church St, Markham, ON L3P 2M2For Sale
 MLS ID #N14121354, RE/MAX ALL-STARS BENCZIK KAVANAGH TEAM. TRREB
- C$1,099,0004 bd2 ba-- sqft25 Captain Rolph Blvd, Markham, ON L3P 2P7For Sale
 MLS ID #N14127200, RE/MAX ALL-STARS REALTY INC.. TRREB
- C$1,248,0004 bd3 ba-- sqft32 Reesorville Rd, Markham, ON L3P 3L2For Sale
 MLS ID #N13726138, REALAWSTATE REALTY BROKERAGE. TRREB
