Premium 60-Ft Lot On A Quiet Court In Old Markham Village! Rarely Offered Opportunity To Own A Mature, Spacious Lot In One Of Markham's Most Established And Desirable Communities. Tucked Away On A Peaceful Court, This Charming Bungalow Offers Excellent Potential For Those Looking To Renovate, Reimagine Or Explore The Possibility Of Building A Custom Dream Home, Subject To Applicable Approvals.The Existing Home Features Spacious Principal Rooms, An Eat-In Kitchen, Bright Living Room With Gas Fireplace, Separate Dining Room, And A Four-Season Sunroom With Vaulted Ceiling And Walk-Out To A Private, Mature, Tree-Lined Backyard. Finished Basement Includes A Recreation Room, Wet Bar Area, Office/Storage Space And Cold Room.A Major Bonus Is The Oversized Detached 22' X 30' Garage With Heat And Hydro-Ideal For A Workshop, Hobbyist Or Additional Storage.Enjoy The Best Of Old Markham Village With Main Street Markham, GO Station, Parks, Trails, Shops And Restaurants All Within Walking Distance. An Exceptional Opportunity To Secure A 60-Ft Lot In A Prime Court Location And Create The Home You've Been Dreaming Of. * Currently Tenant Occupied*
For sale
C$1,200,000
6 Winlaw Pl, Markham, ON L3P 2C6
3beds
2baths
Single Family Residence
Built in ----
7,740 Square Feet Lot
$-- Zestimate®
C$--/sqft
C$-- HOA
What's special
Quiet courtMature spacious lotCharming bungalowSpacious principal roomsEat-in kitchenSeparate dining roomFinished basement
- 5 days
- 1
- 0
Zillow last checked:
Listing updated:
Listed by:
HOMENET REALTY INC.
Source: TRREB,MLS®#: N14133940 Originating MLS®#: Toronto Regional Real Estate Board
Facts & features
Interior
Bedrooms & bathrooms
- Bedrooms: 3
- Bathrooms: 2
Primary bedroom
- Description: Primary Bedroom
- Level: Ground
- Area: 12.87 Square Meters
- Area source: Other
- Dimensions: 3.90 x 3.30
Bedroom 2
- Description: Bedroom 2
- Level: Ground
- Area: 10.89 Square Meters
- Area source: Other
- Dimensions: 3.30 x 3.30
Bedroom 3
- Description: Bedroom 3
- Level: Ground
- Area: 7.38 Square Meters
- Area source: Other
- Dimensions: 2.94 x 2.51
Dining room
- Description: Dining Room
- Level: Ground
- Area: 8.32 Square Meters
- Area source: Other
- Dimensions: 3.20 x 2.60
Kitchen
- Description: Kitchen
- Level: Ground
- Area: 12.21 Square Meters
- Area source: Other
- Dimensions: 3.30 x 3.70
Living room
- Description: Living Room
- Level: Ground
- Area: 16.4 Square Meters
- Area source: Other
- Dimensions: 4.10 x 4.00
Office
- Description: Office
- Level: Basement
- Area: 17.52 Square Meters
- Area source: Other
- Dimensions: 7.30 x 2.40
Recreation
- Description: Recreation
- Level: Ground
- Area: 21.78 Square Meters
- Area source: Other
- Dimensions: 6.60 x 3.30
Sunroom
- Description: Sunroom
- Level: Ground
- Area: 10.88 Square Meters
- Area source: Other
- Dimensions: 3.40 x 3.20
Heating
- Forced Air, Gas
Cooling
- Central Air
Features
- Basement: Finished
- Has fireplace: Yes
Interior area
- Living area range: 1100-1500 null
Property
Parking
- Total spaces: 5
- Parking features: Private, Garage Door Opener
- Has garage: Yes
Features
- Pool features: None
Lot
- Size: 7,740 Square Feet
Details
- Additional structures: Garden Shed
- Parcel number: 029190448
Construction
Type & style
- Home type: SingleFamily
- Architectural style: Bungalow
- Property subtype: Single Family Residence
Materials
- Brick
- Foundation: Concrete
- Roof: Asphalt Shingle
Utilities & green energy
- Sewer: Sewer
Community & HOA
Location
- Region: Markham
Financial & listing details
- Annual tax amount: C$5,356
- Date on market: 10/30/2026
Price history
Price history is unavailable.
Public tax history
Tax history is unavailable.
Climate risks
Neighborhood: Markham Village
Nearby schools
GreatSchools rating
No schools nearby
We couldn't find any schools near this home.
Similar homes
- C$1,179,0005 bd2 ba-- sqft95 Reidmount Ave, Toronto, ON M1S 1B6For Sale
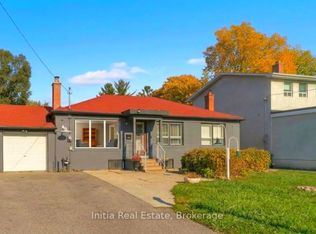 MLS ID #E14135622, Initia Real Estate. TRREB
- C$1,399,0005 bd3 ba-- sqft62 Peter St, Markham, ON L3P 2A6For Sale
 MLS ID #N13605038, HOMELIFE LANDMARK REALTY INC.. TRREB
- C$1,190,0005 bd2 ba-- sqft183 Maxome Ave, Toronto, ON M2M 3L1For Sale
 MLS ID #C14093756, RIGHT AT HOME REALTY INC.. TRREB
- C$1,198,0004 bd3 ba-- sqft98 Glen Cameron Rd, Markham, ON L3T 1P8For Sale
 MLS ID #N13594148, HOMELIFE LANDMARK REALTY INC.. TRREB
