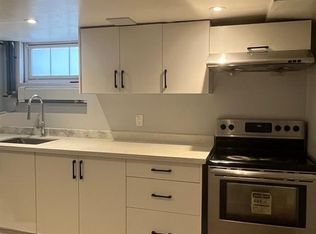
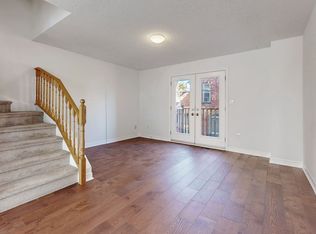
Great investment property. Main St Markhm Close To Go Station And Downtown Markham. 4 Appartments-Loft Is 1 Bdrm Over 2 Levels, Sloped Ceiling, Skylight Upg Windows Rented For $1180/Mo; Front Apt Is 1 Bdrm Wood Floors Large Kit Repainted Upgraded Bath Rented For $1642.8/Mo; Main Apt 2Bdrm Over 2 Levels Laminate And Carpet W/Access To Bsmnt Rented For $2002.87/Mo; Bsmnt Bachelor Apt W/Above Grade Windows, W/Custom Cabinets Rented For $994.2/Mo. seperate hydro meter. property sold "as is"
For sale
C$1,299,000
269 Main St N, Markham, ON L3P 1Y6
6beds
4baths
Triplex
Built in ----
-- sqft lot
$-- Zestimate®
C$--/sqft
C$-- HOA
What's special
Sloped ceilingUpgraded bathWood floorsAbove grade windowsCustom cabinets
- 60 days
- 19
- 1
Zillow last checked:
Listing updated:
Listed by:
HOMELIFE NEW WORLD REALTY INC.
Source: TRREB,MLS®#: N13702342 Originating MLS®#: Toronto Regional Real Estate Board
Facts & features
Interior
Bedrooms & bathrooms
- Bedrooms: 6
- Bathrooms: 4
Heating
- Forced Air, Gas
Cooling
- Central Air, Window Unit(s)
Features
- Separate Hydro Meter
- Basement: Apartment
- Has fireplace: No
Interior area
- Living area range: 1500-2000 null
Property
Parking
- Total spaces: 6
Features
- Stories: 2.5
- Pool features: None
Lot
- Size: 8,712 Square Feet
Details
- Parcel number: 029190054
Construction
Type & style
- Home type: MultiFamily
- Property subtype: Triplex
Materials
- Brick
- Foundation: Concrete Block
- Roof: Asphalt Shingle
Utilities & green energy
- Sewer: Sewer
Community & HOA
Location
- Region: Markham
Financial & listing details
- Annual tax amount: C$6,287
- Date on market: 8/21/2026
Price history
Price history is unavailable.
Public tax history
Tax history is unavailable.
Climate risks
Neighborhood: Markham Village
Nearby schools
GreatSchools rating
No schools nearby
We couldn't find any schools near this home.
Similar homes
- C$1,188,8004 bd4 ba-- sqft4 Bishop Cres, Markham, ON L3P 4N6For Sale
 MLS ID #N14084922, HOMELIFE LANDMARK REALTY INC.. TRREB
- C$1,399,0005 bd3 ba-- sqft62 Peter St, Markham, ON L3P 2A6For Sale
 MLS ID #N13605038, HOMELIFE LANDMARK REALTY INC.. TRREB
- C$1,250,0004 bd2 ba-- sqft354 Main St N, Markham, ON L3P 1Z1For Sale
 MLS ID #N13066266, MASTER`S TRUST REALTY INC.. TRREB
- C$999,0003 bd2 ba-- sqft20 Strathroy Cres, Markham, ON L3P 2E6For Sale
 MLS ID #N14097872, CHESTNUT PARK REAL ESTATE LIMITED. TRREB
