Welcome to this beautifully updated 4-bedroom home nestled on a quiet, tree-lined street in sought-after Markham Village. Offering a wonderful blend of comfort, style and functionality, this home features hardwood flooring throughout most of the main living areas, spacious separate living and dining rooms, and a warm family room with a wood-burning fireplace and walkout to the backyard. The kitchen offers ample space for family meals and entertaining, with convenient walkout access to the yard. Main-floor laundry and direct garage access add everyday convenience. Generous bedroom sizes provide plenty of room for the whole family. The spacious primary retreat features an updated ensuite and walk-in closet, while the updated main bathroom complements the upper level. The finished basement provides additional versatile living space for a recreation room, home office, gym or family retreat. Ideally located within walking distance to schools, parks and transit, and just minutes to the GO Station, Hwy 407, hospital and community center. A fantastic opportunity to enjoy the established community and family-friendly lifestyle of Markham Village.
For sale
C$1,329,000
30 Garnish Grn, Markham, ON L3P 4P5
4beds
3baths
Single Family Residence
Built in ----
5,063 Square Feet Lot
$-- Zestimate®
C$--/sqft
C$-- HOA
What's special
Quiet tree-lined streetWalkout to the backyardMain-floor laundryGenerous bedroom sizesSpacious primary retreatUpdated ensuiteWalk-in closet
- 2 days
- 1
- 0
Zillow last checked:
Listing updated:
Listed by:
DREAM HOME REALTY INC.
Source: TRREB,MLS®#: N13800602 Originating MLS®#: Toronto Regional Real Estate Board
Originating MLS®#: Toronto Regional Real Estate BoardFacts & features
Interior
Bedrooms & bathrooms
- Bedrooms: 4
- Bathrooms: 3
Primary bedroom
- Description: Primary Bedroom
- Level: Second
- Area: 18.03 Square Meters
- Area source: Other
- Dimensions: 5.35 x 3.37
Bedroom 2
- Description: Bedroom 2
- Level: Second
- Area: 9.29 Square Meters
- Area source: Other
- Dimensions: 2.78 x 3.34
Bedroom 3
- Description: Bedroom 3
- Level: Second
- Area: 14.54 Square Meters
- Area source: Other
- Dimensions: 4.29 x 3.39
Bedroom 4
- Description: Bedroom 4
- Level: Second
- Area: 12.58 Square Meters
- Area source: Other
- Dimensions: 3.70 x 3.40
Breakfast
- Description: Breakfast
- Level: Ground
- Area: 8.69 Square Meters
- Area source: Other
- Dimensions: 2.57 x 3.38
Den
- Description: Den
- Level: Basement
- Area: 9.33 Square Meters
- Area source: Other
- Dimensions: 3.09 x 3.02
Dining room
- Description: Dining Room
- Level: Ground
- Area: 12.26 Square Meters
- Area source: Other
- Dimensions: 3.20 x 3.83
Family room
- Description: Family Room
- Level: Ground
- Area: 17.86 Square Meters
- Area source: Other
- Dimensions: 5.33 x 3.35
Kitchen
- Description: Kitchen
- Level: Ground
- Area: 10.51 Square Meters
- Area source: Other
- Dimensions: 3.11 x 3.38
Laundry
- Description: Laundry
- Level: Ground
- Area: 5.31 Square Meters
- Area source: Other
- Dimensions: 3.38 x 1.57
Living room
- Description: Living Room
- Level: Ground
- Area: 18.16 Square Meters
- Area source: Other
- Dimensions: 5.42 x 3.35
Recreation
- Description: Recreation
- Level: Basement
- Area: 43.27 Square Meters
- Area source: Other
- Dimensions: 6.99 x 6.19
Heating
- Forced Air, Gas
Cooling
- Central Air
Appliances
- Included: Water Heater Owned
Features
- Central Vacuum
- Basement: Finished
- Has fireplace: Yes
Interior area
- Living area range: 2000-2500 null
Video & virtual tour
Property
Parking
- Total spaces: 6
- Parking features: Private
- Has attached garage: Yes
Features
- Stories: 2
- Pool features: None
Lot
- Size: 5,063 Square Feet
- Features: Hospital, Park, Public Transit, Rec./Commun.Centre, School, Wooded/Treed
Details
- Parcel number: 029220370
Construction
Type & style
- Home type: SingleFamily
- Property subtype: Single Family Residence
Materials
- Brick
- Foundation: Concrete
- Roof: Asphalt Shingle
Utilities & green energy
- Sewer: Sewer
Community & HOA
Location
- Region: Markham
Financial & listing details
- Annual tax amount: C$5,616
- Date on market: 9/18/2026
Price history
Price history is unavailable.
Public tax history
Tax history is unavailable.
Climate risks
Neighborhood: Markham Village
Nearby schools
GreatSchools rating
No schools nearby
We couldn't find any schools near this home.


Similar homes

- C$1,288,0004 bd3 ba-- sqft16 Meyer Cir, Markham, ON L3P 4C2For Sale
 MLS ID #N13789792, ROYAL LEPAGE SIGNATURE REALTY. TRREB
 - C$1,188,8004 bd4 ba-- sqft11 Bishop Cres, Markham, ON L3P 4N4For Sale
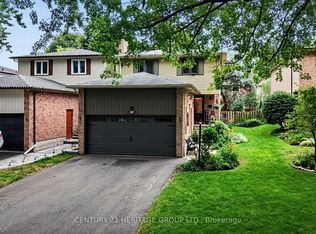 MLS ID #N13795022, CENTURY 21 HERITAGE GROUP LTD.. TRREB
 - C$1,198,0004 bd3 ba-- sqft30 Peter St, Markham, ON L3P 2A6For Sale
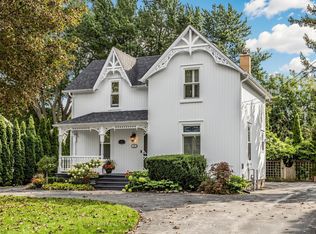 MLS ID #N13797822, RE/MAX ALL-STARS BENCZIK KAVANAGH TEAM. TRREB
 - C$1,399,0004 bd4 ba-- sqft33 Pascoe Dr, Markham, ON L6B 1C4For Sale
 MLS ID #N13806340, REAL BROKER ONTARIO LTD.. TRREB
