Remember when kids knocked on doors to see who could come out and play? That neighbourhood still exists and this 4-bedroom family home puts you on the ideal street for it! Less screen time, more street time! One of the few houses with direct access from the 2-car garage. Bright eat-in kitchen with updated cabinets/counters. Combined living/dining rooms offer space for entertaining inside, while a custom deck and serene fenced yard give you an option for guests outside. Cozy fireplace in the family room, convenient powder room, enlarged front foyer and laundry room complete the main floor. 4 spacious bedrooms with great storage space will accommodate growing families. Modern finished basement offers potential space for overnight guests, a home office or gym, or ideal hangout spot for kids. ET Crowle school district (ranked #1 in Markham for public elementary as per the Fraser Institute). Steps to transit including special bus routes to MDHS and Brother Andre, or express to Finch Station. Local amenities include great parks, trails, shops and restaurants along Main Street, Markham and Mount Joy GO Stations, Markham Museum, grocery, Mount Joy Community Centre, Markham Stouffville Hospital and so much more.
For sale
C$1,338,800
50 Garnish Grn, Markham, ON L3P 4P5
5beds
4baths
Single Family Residence
Built in ----
5,075 Square Feet Lot
$-- Zestimate®
C$--/sqft
C$-- HOA
What's special
Custom deckSerene fenced yardConvenient powder roomEnlarged front foyerModern finished basement
- 14 hours
- 0
- 0
Zillow last checked:
Listing updated:
Listed by:
ROYAL LEPAGE TERREQUITY PLATINUM REALTY
Source: TRREB,MLS®#: N13821484 Originating MLS®#: Toronto Regional Real Estate Board
Originating MLS®#: Toronto Regional Real Estate BoardFacts & features
Interior
Bedrooms & bathrooms
- Bedrooms: 5
- Bathrooms: 4
Primary bedroom
- Level: Second
- Dimensions: 5.18 x 3.2
Bedroom 2
- Level: Second
- Dimensions: 4.82 x 3.35
Bedroom 3
- Level: Second
- Dimensions: 3.35 x 3.05
Bedroom 4
- Level: Second
- Dimensions: 3.44 x 3.11
Bedroom 5
- Level: Basement
- Dimensions: 3.41 x 3.05
Breakfast
- Level: Main
- Dimensions: 3.53 x 2.7
Dining room
- Level: Main
- Dimensions: 3.72 x 3.05
Exercise room
- Level: Basement
- Dimensions: 4.88 x 3.05
Family room
- Level: Main
- Dimensions: 4.88 x 3.17
Kitchen
- Level: Main
- Dimensions: 5.46 x 3.08
Living room
- Level: Main
- Dimensions: 4.85 x 3.35
Recreation
- Level: Basement
- Dimensions: 5.7 x 5.18
Heating
- Forced Air, Gas
Cooling
- Central Air
Appliances
- Included: Water Heater
Features
- Basement: Finished
- Has fireplace: Yes
Interior area
- Living area range: 2000-2500 null
Property
Parking
- Total spaces: 6
- Parking features: Private, Garage Door Opener
- Has garage: Yes
Features
- Stories: 2
- Pool features: None
Lot
- Size: 5,075 Square Feet
- Features: Fenced Yard, Hospital, Park, Public Transit, Rec./Commun.Centre, School
Details
- Parcel number: 029220380
Construction
Type & style
- Home type: SingleFamily
- Property subtype: Single Family Residence
Materials
- Brick
- Foundation: Concrete
- Roof: Asphalt Shingle
Utilities & green energy
- Sewer: Sewer
Community & HOA
Location
- Region: Markham
Financial & listing details
- Annual tax amount: C$5,492
- Date on market: 9/23/2026
Price history
Price history is unavailable.
Public tax history
Tax history is unavailable.
Climate risks
Neighborhood: Markham Village
Nearby schools
GreatSchools rating
No schools nearby
We couldn't find any schools near this home.



Similar homes
- C$1,329,0004 bd3 ba-- sqft30 Garnish Grn, Markham, ON L3P 4P5For Sale
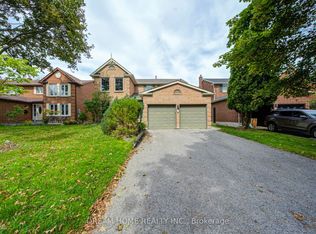 MLS ID #N13800602, DREAM HOME REALTY INC.. TRREB
 - C$1,500,0004 bd3 ba-- sqft106 Tilman Cir, Markham, ON L3P 5V3For Sale
 MLS ID #N13810196, RE/MAX Jazz INC.. TRREB
 - C$1,199,0004 bd3 ba-- sqft7 Judy Ct, Markham, ON L3P 3R8For Sale
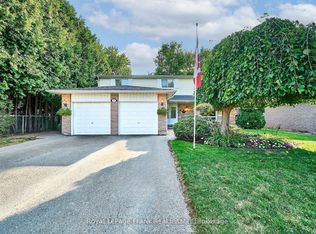 MLS ID #N13820808, Royal LePage Frank Real Estate. TRREB
 - C$1,478,8885 bd3 ba-- sqft41 Captain Armstrong S, Markham, ON L3P 3E1For Sale
 MLS ID #N13814946, SUTTON GROUP-ADMIRAL REALTY INC.. TRREB
