Welcome to this exceptional 4-bedroom Ballantry-built home, ideally situated on a premium corner lot in the highly sought-after Cornell community. Built with durable 2x6 framing and an all-brick exterior, this impressive home offers quality construction, timeless curb appeal, and beautifully appointed interiors. Rich oak hardwood flooring extends throughout the main and upper level and both staircases, while an abundance of windows fills the home with natural light. The upgraded kitchen features oak cabinetry, granite countertops, marble backsplash, and stainless steel appliances, flowing seamlessly into the bright and spacious family room. The combined living and dining room is perfect for entertaining, while the striking floor-to-ceiling staircase window adds an abundance of light and architectural appeal. Upstairs, the grand primary suite features a coffered ceiling, walk-in closet, and luxurious 4-piece ensuite, along with three additional spacious bedrooms.The professionally finished basement offers a second kitchen with commercial-grade stainless steel appliances-ideal for extended family or entertaining. Outside, enjoy meticulously maintained gardens, a stunning 45-foot tiled covered wraparound porch, spacious rear porch, and an all-brick laneway double-car garage with direct access from the home. Conveniently located close to parks, public transit, community centre, Markham Stouffville Hospital, GO Station, Hwy 407 and Hwy 404. A wonderful opportunity to own a beautifully maintained home in one of Cornell's most desirable communities.
For sale
C$1,399,000
33 Pascoe Dr, Markham, ON L6B 1C4
4beds
4baths
Single Family Residence
Built in ----
3,937 Square Feet Lot
$-- Zestimate®
C$--/sqft
C$-- HOA
What's special
Premium corner lotAll-brick exteriorTimeless curb appealBeautifully appointed interiorsRich oak hardwood flooringUpgraded kitchenOak cabinetry
- 5 hours
- 0
- 0
Zillow last checked:
Listing updated:
Listed by:
REAL BROKER ONTARIO LTD.
Source: TRREB,MLS®#: N13806340 Originating MLS®#: Toronto Regional Real Estate Board
Originating MLS®#: Toronto Regional Real Estate BoardFacts & features
Interior
Bedrooms & bathrooms
- Bedrooms: 4
- Bathrooms: 4
Primary bedroom
- Level: Second
- Dimensions: 4.51 x 5.49
Bedroom 2
- Level: Second
- Dimensions: 3.05 x 3.2
Bedroom 3
- Level: Second
- Dimensions: 10.6 x 10
Bedroom 4
- Level: Second
- Dimensions: 3.72 x 2.74
Breakfast
- Level: Main
- Dimensions: 2.59 x 3.05
Dining room
- Level: Main
- Dimensions: 3.51 x 10
Family room
- Level: Main
- Dimensions: 3.72 x 4.88
Kitchen
- Level: Main
- Dimensions: 2.74 x 4.02
Living room
- Level: Main
- Dimensions: 0.31 x 0.33
Heating
- Forced Air, Gas
Cooling
- Central Air
Features
- In-Law Capability
- Flooring: Carpet Free
- Basement: Finished
- Has fireplace: Yes
- Fireplace features: Natural Gas
Interior area
- Living area range: 2000-2500 null
Video & virtual tour
Property
Parking
- Total spaces: 4
- Parking features: Garage
- Has garage: Yes
Features
- Stories: 2
- Pool features: None
Lot
- Size: 3,937 Square Feet
Details
- Parcel number: 030640846
Construction
Type & style
- Home type: SingleFamily
- Property subtype: Single Family Residence
Materials
- Brick
- Foundation: Poured Concrete
- Roof: Asphalt Shingle
Utilities & green energy
- Sewer: Sewer
Community & HOA
Location
- Region: Markham
Financial & listing details
- Annual tax amount: C$5,869
- Date on market: 9/19/2026
Price history
Price history is unavailable.
Public tax history
Tax history is unavailable.
Climate risks
Neighborhood: Cornell
Nearby schools
GreatSchools rating
No schools nearby
We couldn't find any schools near this home.


Similar homes

- C$1,480,0005 bd4 ba-- sqft49 Colchester St, Markham, ON L6B 1K3For Sale
 MLS ID #N13803808, RE/MAX PROFESSIONALS INC.. TRREB
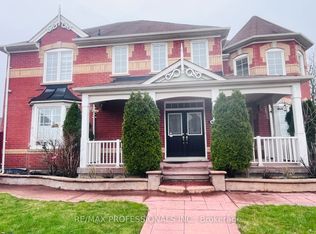
 - C$1,198,0004 bd3 ba-- sqft76 Tilman Cir, Markham, ON L3P 5V6For Sale
 MLS ID #N13789188, CENTURY 21 LEADING EDGE REALTY INC.. TRREB
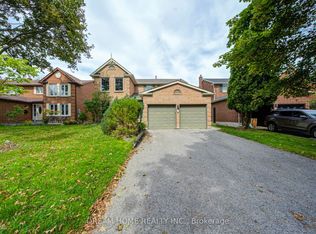
 - C$1,329,0004 bd3 ba-- sqft30 Garnish Grn, Markham, ON L3P 4P5For Sale
 MLS ID #N13800602, DREAM HOME REALTY INC.. TRREB
 - C$1,450,0004 bd4 ba-- sqft20 Appleview Rd, Markham, ON L6E 1Y4For Sale
 MLS ID #N13791092, ANJIA REALTY. TRREB
