Welcome to 57 Gowland Road - a beautifully updated 3-bedroom, 4-bathroom semi-detached home offering nearly 2,000 sq. ft. of total living space in a quiet, family-friendly Markham neighbourhood. Freshly painted and thoughtfully updated, this bright open-concept home offers a stylish and functional layout for both everyday living and entertaining. An excellent school district, including Coppard Glen Public School and Middlefield Collegiate Institute make a top choice for families. The spacious kitchen features quartz countertops, ample cabinetry, combined with huge breakfast nook and a convenient walkout to the backyard, making indoor-outdoor living effortless. The living area is highlighted by open concept design and a brand-new fireplace mantel that adds an elevated, polished touch to the space. The spacious primary bedroom features an updated spa-like 3-piece ensuite, creating a comfortable retreat at the end of the day.The finished basement provides valuable additional living space with plenty of flexibility and the potential to create a fourth bedroom. Enjoy it is as a home office, gym or recreation area. A detached garage at the rear is accessed by a private laneway, offering convenient parking for 3 and additional storage. Ideally situated within walking distance to hospitals, schools, community centre and library, and close to everyday amenities. Located in a quiet, established neighbourhood, this home offers the space, updates and location today's buyers are looking for. A fantastic opportunity to move into a well-appointed Markham home with room to grow.
For sale
C$799,000
57 Gowland Rd, Markham, ON L6B 1B8
3beds
4baths
Single Family Residence
Built in ----
2,354 Square Feet Lot
$-- Zestimate®
C$--/sqft
C$-- HOA
What's special
Bright open-concept homeStylish and functional layoutSpacious kitchenQuartz countertopsAmple cabinetryHuge breakfast nookBrand-new fireplace mantel
- 3 hours
- 1
- 0
Zillow last checked:
Listing updated:
Listed by:
REVEL Realty Inc.
Source: TRREB,MLS®#: N13820296 Originating MLS®#: Central Lakes Association of REALTORS
Originating MLS®#: Central Lakes Association of REALTORSFacts & features
Interior
Bedrooms & bathrooms
- Bedrooms: 3
- Bathrooms: 4
Heating
- Forced Air, Gas
Cooling
- Central Air
Features
- None
- Basement: Finished
- Has fireplace: Yes
- Fireplace features: Natural Gas
Interior area
- Living area range: 1100-1500 null
Property
Parking
- Total spaces: 3
- Parking features: Lane
- Has garage: Yes
Features
- Stories: 2
- Pool features: None
Lot
- Size: 2,354 Square Feet
- Features: Hospital, Public Transit, School, Rec./Commun.Centre, Park
Details
- Parcel number: 030641181
Construction
Type & style
- Home type: SingleFamily
- Property subtype: Single Family Residence
Materials
- Brick
- Foundation: Concrete
- Roof: Asphalt Shingle
Utilities & green energy
- Sewer: Sewer
Community & HOA
Community
- Security: Carbon Monoxide Detector(s)
Location
- Region: Markham
Financial & listing details
- Annual tax amount: C$3,860
- Date on market: 9/23/2026
Price history
Price history is unavailable.
Public tax history
Tax history is unavailable.
Climate risks
Neighborhood: Cornell
Nearby schools
GreatSchools rating
No schools nearby
We couldn't find any schools near this home.


Similar homes
- C$818,8883 bd3 ba-- sqft16 Whites Hill Ave, Markham, ON L6B 1C1For Sale
 MLS ID #N13808466, RE/MAX ACE REALTY INC.. TRREB
 - C$899,0004 bd4 ba-- sqft51 Yale Ln, Markham, ON L6B 1G8For Sale
 MLS ID #N13819672, CENTURY 21 LEADING EDGE REALTY INC.. TRREB
 - C$980,0004 bd3 ba-- sqft109 Cornwall Dr, Markham, ON L6B 0Y8For Sale
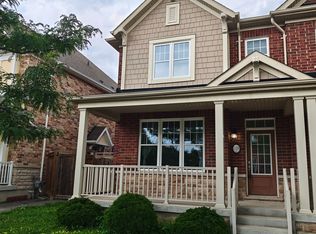 MLS ID #N13813410, KW Living Realty. TRREB
 - C$849,9003 bd3 ba-- sqft478 Arthur Bonner Ave, Markham, ON L6B 1N1For Sale
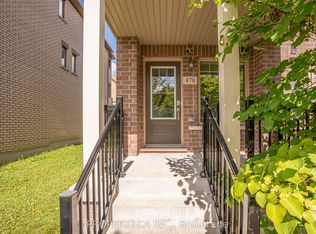 MLS ID #N13814688, PROPERTY.CA INC.. TRREB
