Highly Desirable Cornell Community. Bright & Spacious Double Garage Detached Home Loaded With Natural Light. Featuring Open Concept Layout, Hardwood Floor Throughout, Crown Moulding & Pot Lights On Main, Modern Kitchen With Gas Stove, Ceramic Backsplash, Bar Counter & Breakfast Area, Convenient Main Floor Laundry, Master Bedroom With Walk-In Closet & 4Pc Ensuite And Finished Basement With Bedroom, 3Pc Washroom & Rec Room. Centrally Located With Easy Access To Schools, Parks, Hospital, Cornell Community Centre, Library, Go Station, Supermarket, Highway 407 & More! A Must See!
For sale
C$1,268,000
34 Glendennan Ave, Markham, ON L6B 1C7
4beds
4baths
Single Family Residence
Built in ----
2,949 Square Feet Lot
$-- Zestimate®
C$--/sqft
C$-- HOA
What's special
Bright and spaciousDouble garage detached homeLoaded with natural lightOpen concept layoutHardwood floor throughoutCeramic backsplashConvenient main floor laundry
- 11 hours |
- 1 |
- 0 |
Zillow last checked:
Listing updated:
Listed by:
CC GROUP REALTY
Source: TRREB,MLS®#: N13643700 Originating MLS®#: Toronto Regional Real Estate Board
Originating MLS®#: Toronto Regional Real Estate BoardFacts & features
Interior
Bedrooms & bathrooms
- Bedrooms: 4
- Bathrooms: 4
Primary bedroom
- Description: Primary Bedroom
- Level: Second
- Area: 20.2 Square Meters
- Area source: Other
- Dimensions: 5.00 x 4.04
Bedroom 2
- Description: Bedroom 2
- Level: Second
- Area: 13.23 Square Meters
- Area source: Other
- Dimensions: 4.12 x 3.21
Bedroom 3
- Description: Bedroom 3
- Level: Second
- Area: 10.65 Square Meters
- Area source: Other
- Dimensions: 3.93 x 2.71
Bedroom 4
- Description: Bedroom 4
- Level: Basement
- Area: 9.74 Square Meters
- Area source: Other
- Dimensions: 3.54 x 2.75
Breakfast
- Description: Breakfast
- Level: Main
- Area: 20.86 Square Meters
- Area source: Other
- Dimensions: 3.66 x 5.70
Dining room
- Description: Dining Room
- Level: Main
- Area: 19.56 Square Meters
- Area source: Other
- Dimensions: 6.25 x 3.13
Family room
- Description: Family Room
- Level: Main
- Area: 15.56 Square Meters
- Area source: Other
- Dimensions: 4.00 x 3.89
Kitchen
- Description: Kitchen
- Level: Main
- Area: 20.86 Square Meters
- Area source: Other
- Dimensions: 3.66 x 5.70
Laundry
- Description: Laundry
- Level: Main
- Area: 6.17 Square Meters
- Area source: Other
- Dimensions: 3.43 x 1.80
Living room
- Description: Living Room
- Level: Main
- Area: 19.56 Square Meters
- Area source: Other
- Dimensions: 6.25 x 3.13
Recreation
- Description: Recreation
- Level: Basement
- Area: 42.67 Square Meters
- Area source: Other
- Dimensions: 7.62 x 5.60
Heating
- Forced Air, Gas
Cooling
- Central Air
Features
- Flooring: Carpet Free
- Basement: Finished
- Has fireplace: No
Interior area
- Living area range: 1500-2000 null
Video & virtual tour
Property
Parking
- Total spaces: 3
- Parking features: Private
- Has garage: Yes
Features
- Stories: 2
- Pool features: None
Lot
- Size: 2,949 Square Feet
- Features: Irregular Lot, Fenced Yard, Hospital, Park, Public Transit, School, Library
Details
- Parcel number: 030640923
Construction
Type & style
- Home type: SingleFamily
- Property subtype: Single Family Residence
Materials
- Brick, Vinyl Siding
- Foundation: Concrete
- Roof: Asphalt Shingle
Utilities & green energy
- Sewer: Sewer
Community & HOA
Location
- Region: Markham
Financial & listing details
- Annual tax amount: C$4,873
- Date on market: 8/6/2026
C
CC GROUP REALTY
By pressing Contact Agent, you agree that the real estate professional identified above may call/text you about your search, which may involve use of automated means and pre-recorded/artificial voices. You don't need to consent as a condition of buying any property, goods, or services. Message/data rates may apply. You also agree to our Terms of Use. Zillow does not endorse any real estate professionals. We may share information about your recent and future site activity with your agent to help them understand what you're looking for in a home.
Price history
Price history is unavailable.
Public tax history
Tax history is unavailable.
Climate risks
Neighborhood: Cornell
Nearby schools
GreatSchools rating
No schools nearby
We couldn't find any schools near this home.
- C$970,0003 bd3 ba-- sqft248 Walkerville Rd, Markham, ON L6B1C6For Sale
- C$2,9003 bd3 ba-- sqft81 Whites Hill Ave, Markham, ON L6B1C2For Rent

- C$929,0004 bd3 ba-- sqft65 Whites Hill Ave, Markham, ON L6B1C2For Sale

- C$---- bd1 ba400 sqft255 Country Glen Rd #3, Markham, ON L6B1C3Off Market

- C$989,9993 bd3 ba-- sqft73 Gowland Rd, Markham, ON L6B1C5For Sale
- C$--2 bd1 ba1k sqft915 Bur Oak Ave #3, Markham, ON L6B1K7Off Market
- C$799,0004 bd2 ba-- sqft2817 Bur Oak Ave, Markham, ON L6B1E2For Sale
- C$1,259,9996 bd4 ba-- sqft1 Capogna St, Markham, ON L6B0H5For Sale
Similar homes
- C$1,228,0004 bd4 ba-- sqft13 Quietbrook Cres, Toronto, ON M1X 2B2For Sale
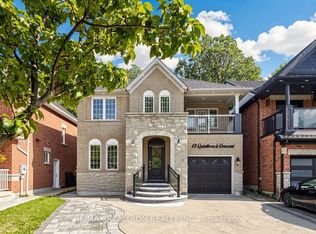 MLS ID #E13637962, RE/MAX REALTRON REALTY INC.. TRREB
 - C$998,0004 bd4 ba-- sqft74 Victoria Wood Ave, Markham, ON L6E 1K2For Sale
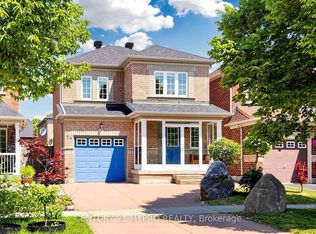 MLS ID #N13615472, CENTURY 21 MYPRO REALTY. TRREB
 - C$1,299,0004 bd3 ba-- sqft229 Chartland Blvd S, Toronto, ON M1S 2S4For Sale
 MLS ID #E13645086, RE/MAX REALTRON REALTY INC.. TRREB
 - C$1,250,8884 bd4 ba-- sqft72 Stotts Cres, Markham, ON L6E 1T2For Sale
 MLS ID #N13576418, KW Living Realty. TRREB
 - C$1,248,8004 bd3 ba-- sqft71 Pillar Rock Cres, Markham, ON L6C 3H4For SaleMLS ID #N13589548, EXP REALTY. TRREB
- C$1,269,0004 bd4 ba-- sqft198 Purcell Cres, Vaughan, ON L6A 3C5For SaleMLS ID #N13639678, TRIPLE NET REALTY INC.. TRREB
- C$949,9006 bd4 ba-- sqft82 Jack Monkman Cres, Markham, ON L3S 0A4For SaleMLS ID #N13633918, RE/MAX CROSSROADS REALTY INC.. TRREB
- C$1,238,0003 bd3 ba-- sqft14 McCaul St, Markham, ON L6C 2E5For SaleMLS ID #N13537990, HOME LEGEND REALTY INC.. TRREB
- C$1,158,0003 bd3 ba-- sqft19 Sarah Jane Ct, Markham, ON L3P 4A6For SaleMLS ID #N13606240, KW Living Realty. TRREB
- C$1,188,0004 bd4 ba-- sqft19 Begonia St, Markham, ON L6E 0N3New ConstructionMLS ID #N13463480, KW Living Realty. TRREB
- C$1,399,9995 bd4 ba-- sqft29 Bentwood Cres, Vaughan, ON L4J 8R3For SaleMLS ID #N13641098, RE/MAX EXCEL REALTY LTD.. TRREB
- C$1,299,0006 bd4 ba-- sqft14 Presidents Ct, Toronto, ON M1V 3E8For SaleMLS ID #E13469122, RE/MAX COMMUNITY REALTY INC.. TRREB
- C$988,8004 bd3 ba-- sqft35 Sharbot Ln, Markham, ON L6E 0S7For SaleMLS ID #N13600036, BAY STREET GROUP INC.. TRREB
- C$1,288,0004 bd4 ba-- sqft54 Links Rd, Vaughan, ON L6A 1L4For SaleMLS ID #N13627682, HOMELIFE/ROMANO REALTY LTD.. TRREB
- C$1,699,0005 bd4 ba-- sqft18 Saxony Dr, Markham, ON L6C 2B5For SaleMLS ID #N13596492, HC REALTY GROUP INC.. TRREB
- C$999,0003 bd3 ba-- sqft55 Jackson Eli Way, Markham, ON L3S 0C4For SaleMLS ID #N13624752, HOMELIFE/FUTURE REALTY INC.. TRREB
- C$1,149,0004 bd4 ba-- sqft15 Kingsley Rd, Markham, ON L3R 5X7For SaleMLS ID #N13140746, TRADEWORLD REALTY INC. TRREB
- C$999,0005 bd4 ba-- sqft2278 Bur Oak Ave, Markham, ON L6E 1M1For SaleMLS ID #N13478164, RE/MAX CROSSROADS REALTY INC.. TRREB
- C$1,796,0005 bd5 ba-- sqft232 Stonebridge Dr, Markham, ON L6C 2S8For SaleMLS ID #N13591592, HC REALTY GROUP INC.. TRREB
- C$1,588,8007 bd4 ba-- sqft81 Marion Cres, Markham, ON L3P 6E9For SaleMLS ID #N13477368, T-ONE GROUP REALTY INC.,. TRREB
