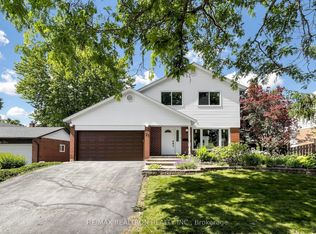
Rare Opportunity to own a Well-maintained Detached Family Home in the Highly Desirable Raymerville Community, within the catchment of Top-ranked Markville Secondary School. Situated on a Premium 45 x 110 Ft, East-facing Lot with No Sidewalk, This Spacious Home features 5 Bedrooms, First & 2/F 2200 sqft + 800sqft basement = Approx. 3,000 sqft Living Space, Hardwood Flooring Throughout, a Bright Living room with Bay Windows, Lots of Pot Lights, Crown Mouldings, Skylight, Solid Oak Staircase with Wrought-iron Pickets, Modern Kitchen with Quartz Counter-top and a comfortable Sunroom. Finished Basement with a Separate Entrance, Kitchen, 2 Bedrooms, and 3-piece Bath offers Excellent in-law or Income Potential. Enjoy an Extra-wide interlocking Stone Driveway with Parking for 5 vehicles plus a 2-car Garage, a Private Backyard with Mature Trees, Large Garden Shed, Rain Barrel for Garden Watering, Newer Heat Pump, owned Hot Water Tank, and Eavestrough Guards. Conveniently located near Plaza with Restaurants, Stores, Markville Mall, Public Transit and Major routes including Hwy 7 and 407. A Fantastic Home in a Family-friendly Neighbourhood. Don't miss it!
For sale
C$1,588,800
81 Marion Cres, Markham, ON L3P 6E9
7beds
4baths
Single Family Residence
Built in ----
4,965 Square Feet Lot
$-- Zestimate®
C$--/sqft
C$-- HOA
What's special
Hardwood flooring throughoutLots of pot lightsCrown mouldingsComfortable sunroomLarge garden shedEavestrough guards
- 18 days |
- 9 |
- 0 |
Zillow last checked:
Listing updated:
Listed by:
T-ONE GROUP REALTY INC.,
Source: TRREB,MLS®#: N13477368 Originating MLS®#: Toronto Regional Real Estate Board
Originating MLS®#: Toronto Regional Real Estate BoardFacts & features
Interior
Bedrooms & bathrooms
- Bedrooms: 7
- Bathrooms: 4
Primary bedroom
- Description: Primary Bedroom
- Level: Second
- Area: 21.44 Square Meters
- Area source: Other
- Dimensions: 6.40 x 3.35
Bedroom
- Level: Basement
- Dimensions: 3.35 x 2.29
Bedroom
- Level: Basement
- Dimensions: 3.1 x 2.29
Bedroom 2
- Description: Bedroom 2
- Level: Second
- Area: 11.09 Square Meters
- Area source: Other
- Dimensions: 3.96 x 2.80
Bedroom 3
- Description: Bedroom 3
- Level: Second
- Area: 10.5 Square Meters
- Area source: Other
- Dimensions: 3.75 x 2.80
Bedroom 4
- Description: Bedroom 4
- Level: Second
- Area: 8.08 Square Meters
- Area source: Other
- Dimensions: 2.95 x 2.74
Bedroom 5
- Description: Dining Room
- Level: Main
- Area: 10.05 Square Meters
- Area source: Other
- Dimensions: 3.17 x 3.17
Dining room
- Description: Family Room
- Level: Main
- Area: 16.54 Square Meters
- Area source: Other
- Dimensions: 5.12 x 3.23
Kitchen
- Level: Basement
- Dimensions: 3.05 x 2.74
Kitchen
- Description: Kitchen
- Level: Main
- Area: 12.57 Square Meters
- Area source: Other
- Dimensions: 4.57 x 2.75
Living room
- Description: Living Room
- Level: Main
- Area: 17.76 Square Meters
- Area source: Other
- Dimensions: 5.30 x 3.35
Heating
- Heat Pump, Electric
Cooling
- Central Air
Features
- In-Law Suite
- Flooring: Carpet Free
- Basement: Finished,Separate Entrance
- Has fireplace: Yes
Interior area
- Living area range: 2000-2500 null
Video & virtual tour
Property
Parking
- Total spaces: 7
- Parking features: Private Double, Garage Door Opener
- Has attached garage: Yes
Features
- Stories: 2
- Pool features: None
Lot
- Size: 4,965 Square Feet
Details
- Parcel number: 029010136
Construction
Type & style
- Home type: SingleFamily
- Property subtype: Single Family Residence
Materials
- Brick
- Foundation: Concrete
- Roof: Asphalt Shingle
Utilities & green energy
- Sewer: Sewer
Community & HOA
Community
- Security: Monitored, Security System
Location
- Region: Markham
Financial & listing details
- Annual tax amount: C$5,413
- Date on market: 6/23/2026
T-ONE GROUP REALTY INC.,
T-ONE GROUP REALTY INC.,
By pressing Contact Agent, you agree that the real estate professional identified above may call/text you about your search, which may involve use of automated means and pre-recorded/artificial voices. You don't need to consent as a condition of buying any property, goods, or services. Message/data rates may apply. You also agree to our Terms of Use. Zillow does not endorse any real estate professionals. We may share information about your recent and future site activity with your agent to help them understand what you're looking for in a home.
Price history
Price history is unavailable.
Public tax history
Tax history is unavailable.
Climate risks
Neighborhood: Markville
Nearby schools
GreatSchools rating
No schools nearby
We couldn't find any schools near this home.
- C$--3 bd4 ba-- sqft45 Marcus Cres, Markham, ON L3P7A5Off Market
- C$1,750,0006 bd5 ba-- sqft78 Soho Cres, Markham, ON L3P7H4For Sale
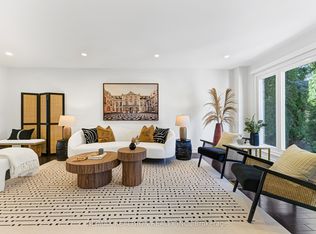
- C$485,0001 bd1 ba-- sqft2 Raymerville Dr #806, Markham, ON L3P7N7For Sale
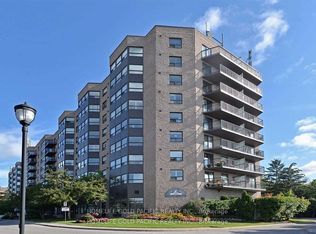
- C$1,718,0005 bd4 ba-- sqft22 Havagal Cres, Markham, ON L3P7E9For Sale
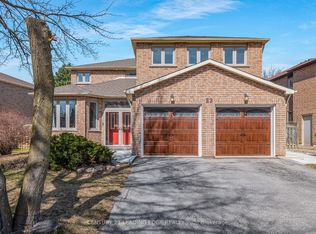
- C$1,8003 bd1 ba-- sqft35 Soho Cres #BASEMENT, Markham, ON L3P7H9For Rent
- C$2,1503 bd2 ba-- sqft19 Michener Cres #BASEMENT, Markham, ON L3P6H4For Rent
- C$1,658,0004 bd4 ba-- sqft375 Manhattan Dr, Markham, ON L3P7J2For Sale
- C$1,6502 bd1 ba-- sqft492 Raymerville Dr #BASEMENT, Markham, ON L3P6H5For Rent
Similar homes
- C$1,679,0006 bd4 ba-- sqft15 Sedore St, Markham, ON L6E 0K2For Sale
 MLS ID #N13490404, RE/MAX CROSSROADS REALTY INC.. TRREB
 - C$1,598,0004 bd5 ba-- sqft168 Valentina Dr, Markham, ON L3R 4R8For Sale
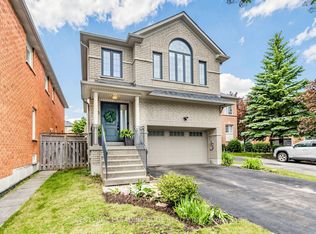 MLS ID #N13439330, CENTURY 21 LEADING EDGE REALTY INC.. TRREB
 - C$1,188,0006 bd5 ba-- sqft76 Bendamere Cres, Markham, ON L3P 6X8For Sale
 MLS ID #N13494540, CENTURY 21 KING`S QUAY REAL ESTATE INC.. TRREB
 - C$1,299,0004 bd4 ba-- sqft75 Pringle Ave, Markham, ON L3P 2P5For Sale
 MLS ID #N13546624, RE/MAX REALTRON REALTY INC.. TRREB
 - C$1,796,0005 bd5 ba-- sqft232 Stonebridge Dr, Markham, ON L6C 2S8For SaleMLS ID #N13473094, HC REALTY GROUP INC.. TRREB
- C$1,599,9006 bd5 ba-- sqft18 Ann Louise Cres, Markham, ON L3S 0A8For SaleMLS ID #N13440520, HOMELIFE/FUTURE REALTY INC.. TRREB
- C$1,588,0006 bd4 ba-- sqft29 Westwood Ln, Richmond Hill, ON L4C 6X4For SaleMLS ID #N13492094, HOMELIFE/BAYVIEW REALTY INC.. TRREB
- C$1,688,0005 bd5 ba-- sqft81 Prince Of Wales Dr, Markham, ON L6C 0E1For SaleMLS ID #N13516802, HOMELIFE LANDMARK REALTY INC.. TRREB
- C$1,499,9007 bd5 ba-- sqft1020 Colonial St, Pickering, ON L1X 1P1For SaleMLS ID #E13532828, RE/MAX REALTRON REALTY INC.. TRREB
- C$1,488,8888 bd6 ba-- sqft30 Shepton Way, Toronto, ON M1V 4S1For SaleMLS ID #E13522056, HOMELIFE HEARTS REALTY INC.. TRREB
- C$1,599,0004 bd4 ba-- sqft27 Wagon Wheel Cres, Richmond Hill, ON L4E 5E8For SaleMLS ID #N13548250, BAY STREET GROUP INC.. TRREB
- C$1,930,0005 bd5 ba-- sqft205 Fred McLaren Blvd, Markham, ON L6E 1H2For SaleMLS ID #N13474012, NU STREAM REALTY (TORONTO) INC.. TRREB
- C$1,575,0004 bd4 ba-- sqft84 Sapphire Dr, Richmond Hill, ON L4S 2E6For SaleMLS ID #N13469088, SUTTON GROUP-ADMIRAL REALTY INC.. TRREB
- C$1,699,9886 bd4 ba-- sqft19 Fountain Ct, Richmond Hill, ON L4S 2K4For SaleMLS ID #N13471928, BAY STREET GROUP INC.. TRREB
- C$1,699,0005 bd4 ba-- sqft26 Kew Gdns, Richmond Hill, ON L4B 1R6For SaleMLS ID #N13530306, BAY STREET GROUP INC.. TRREB
- C$1,599,0005 bd4 ba-- sqft19 Roosevelt Dr, Richmond Hill, ON L4C 6V1For SaleMLS ID #N13487726, NORTH 2 SOUTH REALTY. TRREB
- C$1,399,0008 bd4 ba-- sqft1580 Heathside Cres, Pickering, ON L1V 5W9For SaleMLS ID #E13546688, HOMELIFE/FUTURE REALTY INC.. TRREB
- C$1,798,0007 bd5 ba-- sqft36 Coldstream Cres, Richmond Hill, ON L4S 1E5For SaleMLS ID #N13503546, SHAHLA HOSSEINI, Salesperson. TRREB
- C$998,0005 bd4 ba-- sqft79 Upton Cres, Markham, ON L3R 3T3For SaleMLS ID #N13519040, HOME LEGEND REALTY INC.. TRREB
- C$1,620,0004 bd3 ba-- sqft89 Hartney Dr, Richmond Hill, ON L4S 0K5New ConstructionMLS ID #N13072324, NU STREAM REALTY (TORONTO) INC.. TRREB
- Ontario
- York Regional Municipality
- Markham
- L3P 6E9
- Markville
- 81 Marion Cres
Nearby cities
Nearby neighborhoods
Nearby zip codes
Other Markham Topics
