Beautifully Upgraded, Carpet-Free Home Where Luxury Meets Everyday Comfort. Thoughtfully Renovated With Premium Finishes , Featuring Engineered Hardwood Flooring, Smooth Ceilings With Dimmable Pot Lights, A Stunning 17-Foot Foyer Highlighted By A Chandelier & Elegant Woodwork. Elegant Roberto Cavalli Porcelain Tiles At The Entrance, Custom Double Front Doors, A Modern Wood And Iron Staircase, And A Custom Powder Room Vanity That Creates An Impressive First Impression.Chef-Inspired Kitchen Features A Built-In Cooktop, An Oversized Centre Island With Ample Seating, Perfect As A Breakfast Table And Gathering Space, Man Made Quartz Countertop, A Built-In Wine Cellar, And Built-In Speakers Extending Into The Kitchen, Family Room, And Primary Ensuite. Heated Floors In Master Ensuite, A Freestanding Soaker Tub, Glass Shower For A True Spa-Like Experience. Two Laundry Rooms (Upper And Basement), A Fireplace, Nest Thermostat, Ring Doorbell, Carbon Monoxide Detector, A 4K Security Camera System, And A High-Efficiency Owned Hot Water Tank .A Separate Entrance Leads To Two Self-Contained Basement Suites - A 2-Bedroom, 1-Bath Unit And A 1-Bedroom, 1-Bath Unit - Generating Approximately $3,000/Month In Rental Income With AAA Tenants. Step Outside To Your Private Backyard Oasis, Professionally Landscaped With Interlock, A Spacious Gazebo, Mature Trees, Lush Landscaping, And The Perfect Blend Of Lawn And Stone For Entertaining And Relaxing. The Widened Interlock Driveway And Exterior Pot Lights Enhance The Home's Outstanding Curb Appeal.Major Updates Include High-Efficiency Owned Hot Water Tank (2018), A/C (2022), Backyard Interlock (2022), Roof (2018), Gazebo (2024), And Updated Windows. A Rare Turnkey Home Combining Luxury Finishes, Smart-Home Features, And Outstanding Income Potential.Situated on a premium corner lot, the property features a unique curved frontage of approximately 40.2 ft, widening to approximately 52 ft at the rear.
For sale
C$1,738,888
36 Coldstream Cres, Richmond Hill, ON L4S 1E5
7beds
5baths
Single Family Residence
Built in ----
4,640 Square Feet Lot
$-- Zestimate®
C$--/sqft
C$-- HOA
What's special
Beautifully upgraded carpet-free homeEngineered hardwood flooringCustom powder room vanityChef-inspired kitchenBuilt-in cooktopMan made quartz countertopBuilt-in wine cellar
- 26 days |
- 14 |
- 0 |
Zillow last checked:
Listing updated:
Listed by:
HOMELIFE LANDMARK REALTY INC.
Source: TRREB,MLS®#: N13620498 Originating MLS®#: Toronto Regional Real Estate Board
Originating MLS®#: Toronto Regional Real Estate BoardFacts & features
Interior
Bedrooms & bathrooms
- Bedrooms: 7
- Bathrooms: 5
Primary bedroom
- Description: Primary Bedroom
- Level: Second
- Area: 24.9 Square Meters
- Area source: Other
- Dimensions: 5.62 x 4.43
Bedroom
- Description: Bedroom
- Level: Basement
- Area: 15.12 Square Meters
- Area source: Other
- Dimensions: 4.12 x 3.67
Bedroom
- Description: Bedroom
- Level: Basement
- Area: 15.67 Square Meters
- Area source: Other
- Dimensions: 4.05 x 3.87
Bedroom
- Description: Bedroom
- Level: Basement
- Area: 13.01 Square Meters
- Area source: Other
- Dimensions: 3.06 x 4.25
Bedroom 2
- Description: Bedroom 2
- Level: Second
- Area: 14.04 Square Meters
- Area source: Other
- Dimensions: 4.13 x 3.40
Bedroom 3
- Description: Bedroom 3
- Level: Second
- Area: 14.91 Square Meters
- Area source: Other
- Dimensions: 4.66 x 3.20
Bedroom 4
- Description: Bedroom 4
- Level: Second
- Area: 18.64 Square Meters
- Area source: Other
- Dimensions: 5.77 x 3.23
Dining room
- Description: Dining Room
- Level: Main
- Area: 15.87 Square Meters
- Area source: Other
- Dimensions: 4.60 x 3.45
Family room
- Description: Family Room
- Level: Main
- Area: 21.51 Square Meters
- Area source: Other
- Dimensions: 6.70 x 3.21
Kitchen
- Description: Kitchen
- Level: Main
- Area: 10.49 Square Meters
- Area source: Other
- Dimensions: 3.35 x 3.13
Library
- Description: Library
- Level: Main
- Area: 12.17 Square Meters
- Area source: Other
- Dimensions: 3.60 x 3.38
Living room
- Description: Living Room
- Level: Main
- Area: 15.89 Square Meters
- Area source: Other
- Dimensions: 4.98 x 3.19
Heating
- Forced Air, Gas
Cooling
- Central Air
Appliances
- Included: Built-In Oven, Countertop Range, Water Heater Owned
Features
- Central Vacuum
- Flooring: Carpet Free
- Basement: Apartment,Walk-Up Access,Separate Entrance
- Has fireplace: Yes
- Fireplace features: Electric, Family Room
Interior area
- Living area range: 2500-3000 null
Video & virtual tour
Property
Parking
- Total spaces: 8
- Parking features: Private Double, Garage Door Opener
- Has attached garage: Yes
Features
- Stories: 2
- Patio & porch: Patio
- Exterior features: Landscaped, Paved Yard, Lighting, Privacy
- Pool features: None
Lot
- Size: 4,640 Square Feet
- Features: Fenced Yard, Park, School, Public Transit, Hospital, Library
Details
- Additional structures: Gazebo, Fence - Full
- Parcel number: 031910102
Construction
Type & style
- Home type: SingleFamily
- Property subtype: Single Family Residence
Materials
- Brick
- Foundation: Concrete
- Roof: Asphalt Shingle
Utilities & green energy
- Sewer: Sewer
Community & HOA
Community
- Security: Carbon Monoxide Detector(s), Security System, Smoke Detector(s)
Location
- Region: Richmond Hill
Financial & listing details
- Annual tax amount: C$8,315
- Date on market: 7/30/2026
Price history
Price history is unavailable.
Public tax history
Tax history is unavailable.
Climate risks
Neighborhood: L4S
Nearby schools
GreatSchools rating
No schools nearby
We couldn't find any schools near this home.
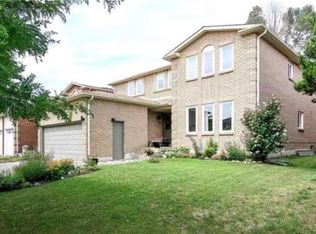
- C$1,799,0004 bd5 ba-- sqft48 Coldstream Cres, Richmond Hill, ON L4S1E5For Sale

- C$--2 bd1 ba850 sqft52 Viewmark Dr, Richmond Hill, ON L4S1E6Off Market
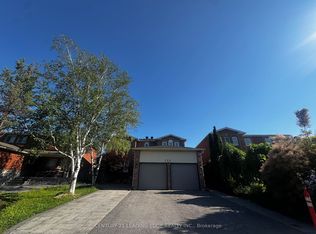
- C$1,9992 bd2 ba-- sqft129 Bernard Ave #BASEMENT, Richmond Hill, ON L4C9Z6For Rent
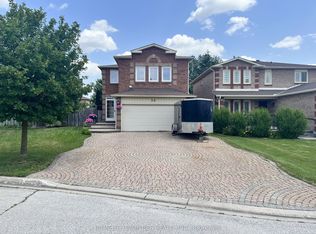
- C$1,349,0004 bd4 ba-- sqft36 Tamara Dr, Richmond Hill, ON L4S1E4For Sale
- C$--2 bd1 ba900 sqft24 Tamara Dr #2, Richmond Hill, ON L4S1E4Off Market
- C$1,188,0004 bd3 ba-- sqft5 Mandel Cres, Richmond Hill, ON L4C9Z7For Sale
- C$--1 bd1 ba700 sqft96 Bernard Ave #2, Richmond Hill, ON L4C9Z5Off Market
- C$--1 bd1 ba600 sqft238 Bernard Ave #1B, Richmond Hill, ON L4S1E2Off Market
Similar homes
- C$1,498,0005 bd4 ba-- sqft45 Naughton Dr, Richmond Hill, ON L4C 0R2For Sale
 MLS ID #N13705978, RE/MAX EXPERTS. TRREB
 - C$1,368,0005 bd4 ba-- sqft278 Bernard Ave, Richmond Hill, ON L4S 1C9For Sale
 MLS ID #N13626214, RE/MAX REALTRON REALTY INC.. TRREB
 - C$1,740,0005 bd2 ba-- sqft11821 Woodbine Ave, Whitchurch Stouffville, ON L4A 2H4For Sale
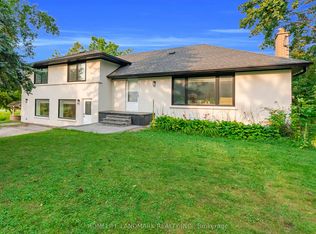 MLS ID #N13679406, HOMELIFE LANDMARK REALTY INC.. TRREB
 - C$1,498,0005 bd4 ba-- sqft57 Ashfield Dr, Richmond Hill, ON L4E 2L1For Sale
 MLS ID #N13704716, CENTURY 21 ATRIA REALTY INC.. TRREB
 - C$2,490,0005 bd6 ba-- sqft10 Stancroft Dr, Richmond Hill, ON L4C 4N1New ConstructionMLS ID #N13708962, HOMELIFE NEW WORLD REALTY INC.. TRREB
- C$1,728,0004 bd3 ba-- sqft120 Sandwood Dr, Vaughan, ON L4J 8W4For SaleMLS ID #N13707732, FOREST HILL REAL ESTATE INC.. TRREB
- C$1,898,8004 bd4 ba-- sqft166 Tower Hill Rd, Richmond Hill, ON L4E 4M1For SaleMLS ID #N13665160, HOMELIFE LANDMARK REALTY INC.. TRREB
- C$1,799,0006 bd4 ba-- sqft27 Captain Francis Dr, Markham, ON L3R 9C8For SaleMLS ID #N13638660, RE/MAX REALTRON REALTY INC.. TRREB
- C$1,690,0006 bd4 ba-- sqft37 Gretman Cres, Markham, ON L3T 5L9For SaleMLS ID #N13635770, SUTTON GROUP-ADMIRAL REALTY INC.. TRREB
- C$1,699,0006 bd6 ba-- sqft120 Golden Orchard Rd, Vaughan, ON L6A 0M7For SaleMLS ID #N13600720, RE/MAX CROSSROADS REALTY INC.. TRREB
- C$1,998,0007 bd5 ba-- sqft28 Dunvegan Dr, Richmond Hill, ON L4C 6K1For SaleMLS ID #N13417142, SOLTANIAN REAL ESTATE INC.. TRREB
- C$889,0005 bd4 ba-- sqft249 Tampico Rd, Richmond Hill, ON L4C 4R8For SaleMLS ID #N13690914, RE/MAX REALTRON REALTY INC.. TRREB
- C$1,738,0005 bd3 ba-- sqft48 Maple Way, East Gwillimbury, ON L0G 1V0For SaleMLS ID #N13665702, SUTTON GROUP-ADMIRAL REALTY INC.. TRREB
- C$1,899,0005 bd5 ba-- sqft12 Wallenberg Dr, Vaughan, ON L6A 4M1For SaleMLS ID #N13583038, FOREST HILL REAL ESTATE INC.. TRREB
- C$1,399,0004 bd4 ba-- sqft9 Tomlin Cres, Richmond Hill, ON L4C 7T4For SaleMLS ID #N13612506, FOREST HILL REAL ESTATE INC.. TRREB
- C$1,588,8806 bd5 ba-- sqft139 Rhodes Cir, Newmarket, ON L3X 1V2For SaleMLS ID #N13702946, RE/MAX ALL-STARS REALTY INC.. TRREB
- C$1,799,0006 bd5 ba-- sqft55 Ironside Dr, Vaughan, ON L4H 3R9For SaleMLS ID #N13616026, ROYAL LEPAGE TERREQUITY CAPITAL REALTY. TRREB
- C$1,899,9996 bd5 ba-- sqft16 Craigvale St, Vaughan, ON L6A 0M3For SaleMLS ID #N13587328, SUTTON GROUP-ADMIRAL REALTY INC.. TRREB
- C$1,598,0006 bd5 ba-- sqft77 Rosedale Heights Dr, Vaughan, ON L4J 4T3For SaleMLS ID #N13159974, RE/MAX ATRIUM HOME REALTY. TRREB
- C$1,499,0005 bd5 ba-- sqft44 Dame Gruev Dr, Markham, ON L6E 0M4For SaleMLS ID #N13703080, CENTURY 21 KING`S QUAY REAL ESTATE INC.. TRREB
