Welcome to this beautifully updated family home nestled on a quiet, ravine-lined crescent in the highly sought-after North Richvale community. Offering a spacious and functional layout with generous principal rooms, this bright and inviting residence has been thoughtfully renovated throughout. The updated kitchen is both stylish and functional, featuring quality finishes and ample workspace, making it the heart of the home. All bathrooms have been beautifully renovated, while the finished basement features a large recreation room, a fourth bedroom, a built-in wine fridge, and a cozy fireplace insert, creating the perfect space for relaxing or entertaining. The insulated, drywalled, and heated garage provides year-round comfort and functionality. Additional upgrades include smooth ceilings, elegant crown mouldings, and a professionally finished side walkway with interlocking paving stones. Step outside to a private, tree-lined backyard with a large deck, perennial gardens, and professional landscaping, an ideal setting for outdoor gatherings. Located in the charming Don Head Village community, you'll enjoy top-rated schools, beautiful parks, scenic walking trails, and convenient access to shopping, transit, and everyday amenities. This is a wonderful opportunity to own a meticulously maintained home in one of Richmond Hill's most desirable neighbourhoods.
For sale
C$1,399,000
9 Tomlin Cres, Richmond Hill, ON L4C 7T4
4beds
4baths
Single Family Residence
Built in ----
5,755 Square Feet Lot
$-- Zestimate®
C$--/sqft
C$-- HOA
What's special
Quiet ravine-lined crescentSpacious and functional layoutGenerous principal roomsBright and inviting residenceUpdated kitchenQuality finishesAmple workspace
- 18 days |
- 24 |
- 2 |
Zillow last checked:
Listing updated:
Listed by:
FOREST HILL REAL ESTATE INC.
Source: TRREB,MLS®#: N13612506 Originating MLS®#: Toronto Regional Real Estate Board
Originating MLS®#: Toronto Regional Real Estate BoardFacts & features
Interior
Bedrooms & bathrooms
- Bedrooms: 4
- Bathrooms: 4
Heating
- Forced Air, Gas
Cooling
- Central Air
Features
- Other
- Basement: Finished
- Has fireplace: Yes
- Fireplace features: Natural Gas
Interior area
- Living area range: 1500-2000 null
Video & virtual tour
Property
Parking
- Total spaces: 6
- Parking features: Private Double
- Has attached garage: Yes
Features
- Stories: 2
- Pool features: None
Lot
- Size: 5,755 Square Feet
- Features: Cul de Sac/Dead End, Fenced Yard, Golf, Park, Ravine, School
Details
- Parcel number: 031530072
Construction
Type & style
- Home type: SingleFamily
- Property subtype: Single Family Residence
Materials
- Brick
- Foundation: Concrete
- Roof: Asphalt Shingle
Utilities & green energy
- Sewer: Sewer
Community & HOA
Location
- Region: Richmond Hill
Financial & listing details
- Annual tax amount: C$6,412
- Date on market: 7/28/2026
Price history
Price history is unavailable.
Public tax history
Tax history is unavailable.
Climate risks
Neighborhood: Richvale
Nearby schools
GreatSchools rating
No schools nearby
We couldn't find any schools near this home.
- C$1,6501 bd1 ba-- sqft43 Tomlin Cres, Richmond Hill, ON L4C7T1For Rent
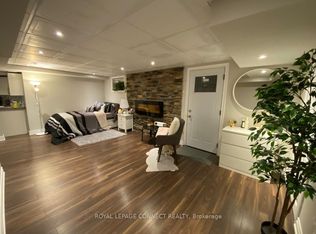
- C$1,348,0005 bd4 ba-- sqft52 McCallum Dr, Richmond Hill, ON L4C7S8For Sale

- C$1,899,0003 bd3 ba-- sqft72 Walmer Rd, Richmond Hill, ON L4C3X1For Sale

- C$1,648,0005 bd4 ba-- sqft15 Marsh St, Richmond Hill, ON L4C7P5For Sale

- C$1,778,0006 bd4 ba-- sqft27 Houseman Cres, Richmond Hill, ON L4C7S3For Sale
- C$1,300-- bd1 ba-- sqft56 Gray Cres #BASEMENT, Richmond Hill, ON L4C5V5For Rent
- C$1,088,0004 bd4 ba-- sqft52 Lund St, Richmond Hill, ON L4C5V7For Sale
- C$1,038,0004,560 sqft51 A Lund St, Richmond Hill, ON L4C9V7Lot/Land
Similar homes
- C$1,428,0004 bd3 ba-- sqft28 Innis Cres, Richmond Hill, ON L4C 5K2For Sale
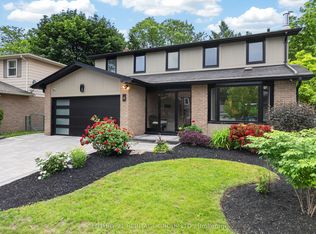 MLS ID #N13661054, CENTURY 21 HERITAGE GROUP LTD.. TRREB
 - C$1,638,0006 bd4 ba-- sqft38 Crystal Dr, Richmond Hill, ON L4C 7Y4For Sale
 MLS ID #N13659120, FOREST HILL REAL ESTATE INC.. TRREB
 - C$1,388,0004 bd4 ba-- sqft15 Klamath Ct, Vaughan, ON L6A 2L7For Sale
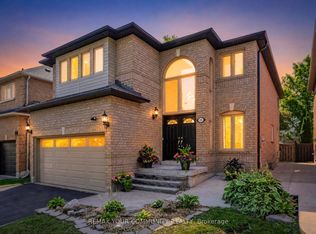 MLS ID #N13669218, REMAX YOUR COMMUNITY REALTY. TRREB
 - C$1,390,0004 bd4 ba-- sqft64 Jenny Thompson Ct, Richmond Hill, ON L4S 0E7For Sale
 MLS ID #N13599728, COLDWELL BANKER THE REAL ESTATE CENTRE. TRREB
 - C$1,538,0005 bd4 ba-- sqft6 Creekview Ave, Richmond Hill, ON L4C 9X1For SaleMLS ID #N13622108, HOMELIFE/CIMERMAN REAL ESTATE LIMITED. TRREB
- C$1,387,0003 bd4 ba-- sqft16 Rosemead Close, Markham, ON L3R 3Z3For SaleMLS ID #N13662488, RIGHT AT HOME REALTY INC.. TRREB
- C$1,448,0004 bd2 ba-- sqft37 Fleance Dr, Markham, ON L3T 3J8For SaleMLS ID #N13549060, Coldwell Banker Elevate Realty. TRREB
- C$1,375,0004 bd2 ba-- sqft34 Mitre Pl, Toronto, ON M9R 3C4For SaleMLS ID #W13663852, FOREST HILL REAL ESTATE INC.. TRREB
- C$1,728,0004 bd3 ba-- sqft49 Apple Orchard Path, Markham, ON L3T 3B5For SaleMLS ID #N13677570, RE/MAX REALTRON REALTY INC.. TRREB
- C$1,578,0004 bd4 ba-- sqft75 McLarty Gate, Aurora, ON L4G 0G5For SaleMLS ID #N13671028, RE/MAX HALLMARK YORK GROUP REALTY LTD.. TRREB
- C$1,599,9005 bd4 ba-- sqft19 Jessica Gdns, Vaughan, ON L4J 3G1For SaleMLS ID #N13607988, SUTTON GROUP-ADMIRAL REALTY INC.. TRREB
- C$1,348,0004 bd5 ba-- sqft201 Vellore Park Ave, Vaughan, ON L4H 0C3For SaleMLS ID #N13236220, SUTTON GROUP OLD MILL REALTY INC.. TRREB
- C$1,738,8887 bd5 ba-- sqft36 Coldstream Cres, Richmond Hill, ON L4S 1E5For SaleMLS ID #N13620498, HOMELIFE LANDMARK REALTY INC.. TRREB
- C$1,379,0005 bd4 ba-- sqft4 Milgate Pl, Aurora, ON L4G 5R2For SaleMLS ID #N13526836, FOREST HILL REAL ESTATE INC.. TRREB
- C$1,380,0004 bd3 ba-- sqft165 Bonny Meadows Dr, Aurora, ON L4G 6N1For SaleMLS ID #N12890520, ROYAL LEPAGE RCR REALTY. TRREB
- C$1,899,0005 bd5 ba-- sqft12 Wallenberg Dr, Vaughan, ON L6A 4M1For SaleMLS ID #N13583038, FOREST HILL REAL ESTATE INC.. TRREB
- C$1,877,0006 bd5 ba-- sqft26 Cowles Ct, Richmond Hill, ON L4C 9A5For SaleMLS ID #N13446522, FOREST HILL REAL ESTATE INC.. TRREB
- C$1,690,0006 bd4 ba-- sqft37 Gretman Cres, Markham, ON L3T 5L9For SaleMLS ID #N13635770, SUTTON GROUP-ADMIRAL REALTY INC.. TRREB
- C$1,588,0004 bd4 ba-- sqft277 Chatfield Dr, Vaughan, ON L4H 3R8For SaleMLS ID #N13512462, ROYAL LEPAGE TERREQUITY CAPITAL REALTY. TRREB
- C$1,650,0005 bd4 ba-- sqft20 Hester Ct, Markham, ON L3T 3K5For SaleMLS ID #N13607778, PRESTIGE WORLD REALTY INC.. TRREB
