Exceptional Fully Renovated Family Home In Prestigious North Richvale! This Stunning 2-Storey Detached Residence Offers About 3500 Sq.Ft Of Living Space With 4+2 Bedrooms, 4 Bathrooms, And A spacious, Functional Layout Designed For Modern Family Living. Renovated From Top To Bottom With Quality Finishes Throughout, The Home Features A Brand-New Chef-Inspired Kitchen, New Cabinetry, Quartz Countertops, New Stainless Steel Appliances, Engineered Hardwood Flooring, Pot Lights, Fresh Paint, Updated Trim, Doors, And Beautifully Renovated Bathrooms. The Bright Main Level Boasts High Ceilings And Generous Principal Rooms, While The Upper Level Offers Four spacious Bedrooms, Including A Luxurious Primary Suite With A Walk-In Closet And 5-Piece Ensuite. The Professionally Finished Walkout Basement Adds Exceptional Versatility With 2 Bedrooms, A Second Kitchen, A Large Recreation Area, Office Space, And A Separate Entrance, Making It Ideal For Extended Family Or Multi-Generational Living. Situated On A Premium 50 X 110 Ft. Lot With Professional Landscaping, A Double-Car Garage, Parking For Up To 6 Vehicles, And A Brand-New Furnace. Located In One Of Richmond Hill's Most Desirable Neighbourhoods, Just Minutes To Top-Ranked Schools, Parks, Shopping, Transit, And Every Convenience. A Rare Turnkey opportunity Offering Style, Space, And Exceptional Value.
For sale
C$1,778,000
27 Houseman Cres, Richmond Hill, ON L4C 7S3
6beds
4baths
Single Family Residence
Built in ----
5,500 Square Feet Lot
$-- Zestimate®
C$--/sqft
C$-- HOA
What's special
Brand-new chef-inspired kitchenNew cabinetryQuartz countertopsNew stainless steel appliancesEngineered hardwood flooringPot lightsFresh paint
- 22 days |
- 18 |
- 2 |
Zillow last checked:
Listing updated:
Listed by:
REMAX YOUR COMMUNITY REALTY
Source: TRREB,MLS®#: N13639892 Originating MLS®#: Toronto Regional Real Estate Board
Originating MLS®#: Toronto Regional Real Estate BoardFacts & features
Interior
Bedrooms & bathrooms
- Bedrooms: 6
- Bathrooms: 4
Primary bedroom
- Level: Second
- Dimensions: 3.44 x 8.31
Bedroom
- Level: Basement
- Dimensions: 3.18 x 2.39
Bedroom
- Level: Basement
- Dimensions: 2.8 x 3.82
Bedroom 2
- Level: Second
- Dimensions: 3.54 x 3.93
Bedroom 3
- Level: Second
- Dimensions: 3.57 x 3.34
Bedroom 4
- Level: Second
- Dimensions: 2.98 x 3.28
Dining room
- Level: Main
- Dimensions: 3.46 x 11.07
Family room
- Level: Main
- Dimensions: 4.48 x 3.45
Family room
- Level: Basement
- Dimensions: 4.18 x 4.28
Kitchen
- Level: Basement
- Dimensions: 3.32 x 6.76
Kitchen
- Level: Main
- Dimensions: 3.62 x 5.64
Laundry
- Level: Main
- Dimensions: 1.67 x 2.22
Living room
- Level: Main
- Dimensions: 3.46 x 11.07
Recreation
- Level: Basement
- Dimensions: 3.8 x 3.62
Heating
- Forced Air, Gas
Cooling
- Central Air
Features
- Flooring: Carpet Free
- Basement: Separate Entrance,Finished
- Has fireplace: No
Interior area
- Living area range: 2000-2500 null
Video & virtual tour
Property
Parking
- Total spaces: 6
- Parking features: Private, Garage Door Opener
- Has garage: Yes
Features
- Stories: 2
- Pool features: None
Lot
- Size: 5,500 Square Feet
Details
- Parcel number: 031590049
Construction
Type & style
- Home type: SingleFamily
- Property subtype: Single Family Residence
Materials
- Brick
- Foundation: Concrete
- Roof: Asphalt Shingle
Utilities & green energy
- Sewer: Sewer
Community & HOA
Community
- Security: Carbon Monoxide Detector(s), Smoke Detector(s)
Location
- Region: Richmond Hill
Financial & listing details
- Annual tax amount: C$7,149
- Date on market: 8/5/2026
Price history
Price history is unavailable.
Public tax history
Tax history is unavailable.
Climate risks
Neighborhood: Richvale
Nearby schools
GreatSchools rating
No schools nearby
We couldn't find any schools near this home.
- C$1,6501 bd1 ba-- sqft43 Tomlin Cres, Richmond Hill, ON L4C7T1For Rent
- C$1,399,0004 bd4 ba-- sqft9 Tomlin Cres, Richmond Hill, ON L4C7T4For Sale
- C$880,0003 bd4 ba-- sqft80 McCallum Dr #35, Richmond Hill, ON L4C9X5For Sale
- C$1,687,0004 bd4 ba-- sqft87 McCallum Dr, Richmond Hill, ON L4C7T6For Sale

- C$1,349,0003 bd3 ba-- sqft35 Elihof Dr, Vaughan, ON L6A4N6For Sale
- C$2,200,0006 bd5 ba-- sqft21 Gaby Ct, Richmond Hill, ON L4C8X1For Sale
- C$1,548,0005 bd4 ba-- sqft15 Marsh St, Richmond Hill, ON L4C7P5For Sale
- C$1,899,0003 bd3 ba-- sqft72 Walmer Rd, Richmond Hill, ON L4C3X1For Sale
Similar homes
- C$1,688,0006 bd5 ba-- sqft77 Rosedale Heights Dr, Vaughan, ON L4J 4T3For Sale
 MLS ID #N13718184, RE/MAX ATRIUM HOME REALTY. TRREB
 - C$1,799,9995 bd4 ba-- sqft114 Selwyn Rd, Richmond Hill, ON L4E 5E3For Sale
 MLS ID #N13682750, RE/MAX METROPOLIS REALTY. TRREB
 - C$1,597,0005 bd5 ba-- sqft21 Mayvern Cres, Richmond Hill, ON L4C 5J5For Sale
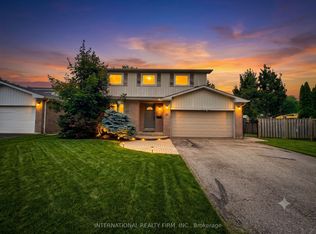 MLS ID #N13623758, INTERNATIONAL REALTY FIRM, INC.. TRREB
 - C$1,780,0006 bd5 ba-- sqft134 Hartney Dr, Richmond Hill, ON L4S 0L1For Sale
 MLS ID #N13683966, CENTURY 21 MYPRO REALTY. TRREB
 - C$1,990,0005 bd4 ba-- sqft170 Garden Ave, Richmond Hill, ON L4C 6M2For SaleMLS ID #N13685548, REMAX YOUR COMMUNITY REALTY. TRREB
- C$1,629,0005 bd5 ba-- sqft15 Asner Ave, Vaughan, ON L6A 0W3For SaleMLS ID #N13495034, CENTURY 21 ATRIA REALTY INC.. TRREB
- C$1,799,0006 bd4 ba-- sqft27 Captain Francis Dr, Markham, ON L3R 9C8For SaleMLS ID #N13638660, RE/MAX REALTRON REALTY INC.. TRREB
- C$1,298,0004 bd4 ba-- sqft33 Levellands Cres, Richmond Hill, ON L4B 0A5For SaleMLS ID #N13720150, MASTER`S TRUST REALTY INC.. TRREB
- C$1,749,8885 bd3 ba-- sqft44 Transwell Ave, Toronto, ON M2R 2J8For SaleMLS ID #C13572438, AXXESS REALTY CENTRE INC.. TRREB
- C$1,368,0005 bd4 ba-- sqft278 Bernard Ave, Richmond Hill, ON L4S 1C9For SaleMLS ID #N13626214, RE/MAX REALTRON REALTY INC.. TRREB
- C$1,780,0004 bd4 ba-- sqft57 Buchanan Dr, Markham, ON L3R 4C4For SaleMLS ID #N13594844, T-ONE GROUP REALTY INC.,. TRREB
- C$2,556,0005 bd4 ba-- sqft399 Tareyton Rd, Richmond Hill, ON L4C 3X8For SaleMLS ID #N13444158, CENTURY 21 ATRIA REALTY INC.. TRREB
- C$1,499,0004 bd3 ba-- sqft140 Frank Endean Rd, Richmond Hill, ON L4S 1S7For SaleMLS ID #N13653608, ROYAL ELITE JERRY WEN REALTY INC.. TRREB
- C$2,190,0006 bd6 ba-- sqft2 Aitken Cir, Markham, ON L3R 7K6For SaleMLS ID #N13680650, RE/MAX NIAGARA REALTY LTD, BROKERAGE. TRREB
- C$1,949,0006 bd5 ba-- sqft46 Golfdown Dr, Toronto, ON M9W 2H7For SaleMLS ID #W13703090, RE/MAX WEST REALTY INC.. TRREB
- C$1,648,0005 bd4 ba-- sqft198 Romfield Circuit, Markham, ON L3T 3J1For SaleMLS ID #N12834852, ROYAL LEPAGE REAL ESTATE SERVICES LTD.. TRREB
- C$1,990,0005 bd6 ba-- sqft32 Cossar Dr, Aurora, ON L4G 3N8For SaleMLS ID #N13686116, REALTY ASSOCIATES INC.. TRREB
- C$1,850,0005 bd4 ba-- sqft3 Blithfield Ave, Toronto, ON M2K 1X9For SaleMLS ID #C13535512, Toronto Real Estate Realty Plus Inc. TRREB
- C$1,568,0006 bd3 ba-- sqft208 Betty Ann Dr, Toronto, ON M2R 1A7For SaleMLS ID #C13586946, HARVEY KALLES REAL ESTATE LTD.. TRREB
- C$1,499,0004 bd5 ba-- sqft6 Globemaster Ln, Richmond Hill, ON L4E 1H3For SaleMLS ID #N13646538, REMAX YOUR COMMUNITY REALTY. TRREB
