Welcome to this beautifully updated condo townhome nestled in a sought-after area of Richmond Hill, backing onto a peaceful ravine setting. Filled with natural light and thoughtfully upgraded throughout, this home offers a warm and inviting layout perfect for comfortable everyday living. The bright living area features pot lights and serene ravine views, while the functional kitchen is ideal for both casual meals and entertaining. Upstairs, you'll find three spacious bedrooms, while the lower level offers a cozy family room complete with built-in bookcases, a bathroom, direct garage access, and a walkout to the backyard ravine - a perfect extension of the living space. Recent improvements include a new deck and fence (2024), interlock with flower boxes (2024), updated dishwasher and microwave (2024), refrigerator (2023), professionally polished flooring (2025), a new powder room vanity (2025), and a new staircase railing (2025). Ideally located near schools, parks, shopping, transit, and everyday amenities, this move-in-ready home combines nature, convenience, and modern comfort in one exceptional package.
For sale
C$880,000
80 McCallum Dr #35, Richmond Hill, ON L4C 9X5
3beds
4baths
Townhouse
Built in ----
-- sqft lot
$-- Zestimate®
C$--/sqft
C$650/mo HOA
What's special
- 41 days
- 29
- 0
Zillow last checked:
Listing updated:
Listed by:
CENTURY 21 HERITAGE GROUP LTD.
Source: TRREB,MLS®#: N13592142 Originating MLS®#: Toronto Regional Real Estate Board
Originating MLS®#: Toronto Regional Real Estate BoardFacts & features
Interior
Bedrooms & bathrooms
- Bedrooms: 3
- Bathrooms: 4
Primary bedroom
- Level: Second
- Dimensions: 4.75 x 3.05
Bedroom 2
- Level: Second
- Dimensions: 3.8 x 2.95
Bedroom 3
- Level: Second
- Dimensions: 3.06 x 3.06
Breakfast
- Level: Main
- Dimensions: 2.95 x 2.95
Dining room
- Level: Main
- Dimensions: 3.8 x 2.95
Family room
- Level: Basement
- Dimensions: 5.8 x 3.02
Game room
- Level: Basement
- Dimensions: 2.83 x 2.81
Kitchen
- Level: Main
- Dimensions: 3.45 x 2.8
Living room
- Level: Main
- Dimensions: 4.55 x 3.5
Heating
- Forced Air, Gas
Cooling
- Central Air
Appliances
- Laundry: Ensuite
Features
- Flooring: Carpet Free
- Basement: Finished with Walk-Out
- Has fireplace: Yes
Interior area
- Living area range: 1400-1599 null
Property
Parking
- Total spaces: 2
- Parking features: Private, Garage Door Opener
- Has garage: Yes
Features
- Stories: 2
- Patio & porch: Deck
- Exterior features: Landscaped, Paved Yard, Terrace Balcony
- Has view: Yes
- View description: Clear, Forest
- Waterfront features: None
Lot
- Features: Clear View, Park, Public Transit, Ravine, School
Details
- Parcel number: 292780035
Construction
Type & style
- Home type: Townhouse
- Property subtype: Townhouse
Materials
- Brick
- Foundation: Concrete
- Roof: Shingle
Community & HOA
HOA
- Services included: Common Elements Included, Parking Included, Water Included, Building Insurance Included
- HOA fee: C$650 monthly
- HOA name: YRCC
Location
- Region: Richmond Hill
Financial & listing details
- Annual tax amount: C$3,810
- Date on market: 7/22/2026
Price history
Price history is unavailable.
Public tax history
Tax history is unavailable.
Climate risks
Neighborhood: Richvale
Nearby schools
GreatSchools rating
No schools nearby
We couldn't find any schools near this home.


Similar homes
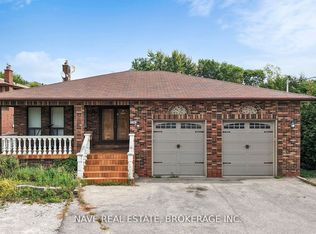
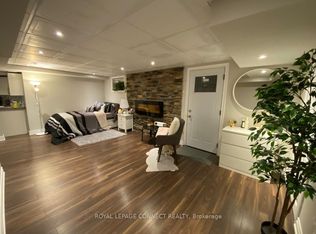
- C$889,0005 bd4 ba-- sqft249 Tampico Rd, Richmond Hill, ON L4C 4R8For Sale
 MLS ID #N13690914, RE/MAX REALTRON REALTY INC.. TRREB
 - C$699,0003 bd3 ba-- sqft370D Red Maple Rd #99, Richmond Hill, ON L4C 5T4For Sale
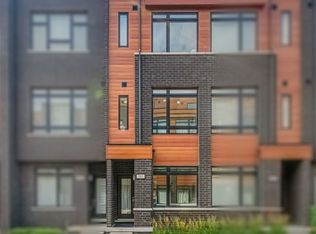 MLS ID #N13664954, HOMELIFE NEW WORLD REALTY INC.. TRREB
 - C$979,0003 bd4 ba-- sqft22 Lowther Ave, Richmond Hill, ON L4E 2Z7For Sale
 MLS ID #N13712202, REMAX YOUR COMMUNITY REALTY. TRREB
 - C$948,0003 bd3 ba-- sqft68 Carron Ave, Vaughan, ON L6A 1Y6For Sale
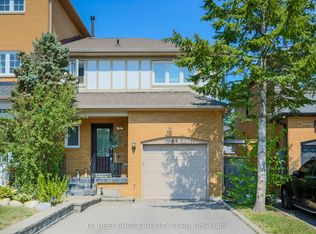 MLS ID #N13628264, RC BEST CHOICE REALTY CORP. TRREB
