Welcome to 11 Bellflower Lane, a beautifully maintained freehold townhome offering approximately 1,824 sq. ft. of thoughtfully designed living space in a highly desirable family-friendly community. This bright and spacious 3-bedroom, 3-bathroom home features an open-concept layout ideal for both everyday living and entertaining.The main floor showcases smooth ceilings and upgraded hardwood flooring, creating a warm and elegant atmosphere throughout the living and dining areas. The spacious kitchen offers ample cabinetry, a breakfast bar, and a sun-filled breakfast area with walkout access to the fully fenced backyard-perfect for outdoor dining, children, and pets. A convenient main-floor powder room with a nice sized foyer. The second level features a generous primary retreat with a walk-in closet and private ensuite, along with two well-sized secondary bedrooms, a full bathroom, an open office space - perfect for large home office, and a second-floor laundry room for added convenience. The unfinished basement provides excellent storage and endless potential for future customization.Located close to parks, schools, shopping, restaurants, public transit, and major commuter routes, this home offers the perfect combination of comfort, convenience, and value in a sought-after neighbourhood.
For sale
C$999,000
11 Bellflower Ln, Richmond Hill, ON L4E 1E7
3beds
3baths
Townhouse
Built in ----
1,838 Square Feet Lot
$-- Zestimate®
C$--/sqft
C$-- HOA
What's special
Smooth ceilingsUpgraded hardwood flooringSpacious kitchenAmple cabinetryBreakfast barSun-filled breakfast areaConvenient main-floor powder room
- 58 days |
- 6 |
- 0 |
Zillow last checked:
Listing updated:
Listed by:
LANDPOWER REAL ESTATE LTD.
Source: TRREB,MLS®#: N13481124 Originating MLS®#: Toronto Regional Real Estate Board
Originating MLS®#: Toronto Regional Real Estate BoardFacts & features
Interior
Bedrooms & bathrooms
- Bedrooms: 3
- Bathrooms: 3
Heating
- Forced Air, Gas
Cooling
- Central Air
Features
- Basement: Unfinished
- Has fireplace: Yes
Interior area
- Living area range: 1500-2000 null
Property
Parking
- Total spaces: 2
- Parking features: Garage Door Opener
- Has garage: Yes
Features
- Stories: 2
- Pool features: None
Lot
- Size: 1,838 Square Feet
Details
- Parcel number: 032092643
Construction
Type & style
- Home type: Townhouse
- Property subtype: Townhouse
Materials
- Brick Front
- Foundation: Concrete
- Roof: Shingle
Utilities & green energy
- Sewer: Sewer
Community & HOA
Location
- Region: Richmond Hill
Financial & listing details
- Annual tax amount: C$4,996
- Date on market: 6/23/2026
Price history
Price history is unavailable.
Public tax history
Tax history is unavailable.
Climate risks
Neighborhood: Bathurst
Nearby schools
GreatSchools rating
No schools nearby
We couldn't find any schools near this home.
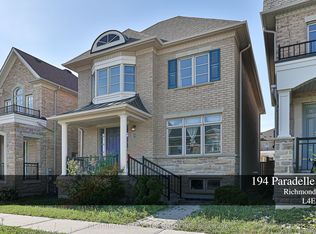
- C$3,8004 bd4 ba-- sqft194 Paradelle Dr, Richmond Hill, ON L4E1E7For Rent
- C$3,7504 bd4 ba-- sqft7 Calamint Ln, Richmond Hill, ON L4E1C3For Rent

- C$649,9902 bd2 ba-- sqft10 Calamint Ln #62, Richmond Hill, ON L4E1C3For Sale

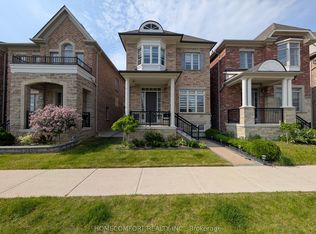
- C$1,288,0004 bd5 ba-- sqft230 Paradelle Dr, Richmond Hill, ON L4E1E7For Sale
- C$4,3805 bd4 ba-- sqft11 Mayapple Ln, Richmond Hill, ON L4E1B8For Rent
- C$3,5004 bd3 ba-- sqft11 Twinflower Ln, Richmond Hill, ON L4E1E7For Rent
- C$1,8502 bd1 ba-- sqft6 Plantain Ln #BASEMENT, Richmond Hill, ON L4E1B9For Rent
- C$799,9904 bd2 ba-- sqft29 Calamint Ln, Richmond Hill, ON L4E1C3For Sale
Similar homes
- C$999,0004 bd4 ba-- sqft66 Longwood Ave, Richmond Hill, ON L4E 4A6For Sale
 MLS ID #N13667604, RE/MAX REALTRON REALTY INC.. TRREB
 - C$1,029,0004 bd4 ba-- sqft53 Seguin St, Richmond Hill, ON L4E 1H9For Sale
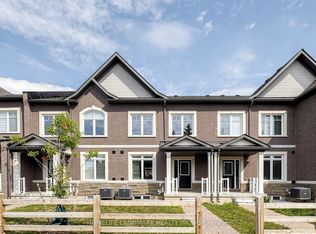 MLS ID #N13630114, HOMELIFE LANDMARK REALTY INC.. TRREB
 - C$1,058,0003 bd3 ba-- sqft63 Mack Clement Ln, Richmond Hill, ON L4S 0G2For Sale
 MLS ID #N13574224, ROYAL LEPAGE PEACELAND REALTY. TRREB
 - C$949,0003 bd3 ba-- sqft8 Prestwick Ave, Vaughan, ON L6A 2B6For Sale
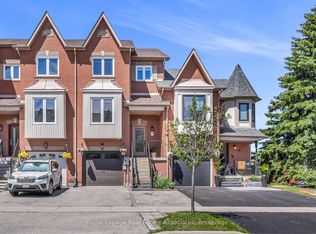 MLS ID #N13695610, Royal LePage Real Estate Associates. TRREB
 - C$1,038,0004 bd4 ba-- sqft33 Kahshe Ln, Richmond Hill, ON L4S 0N7For SaleMLS ID #N13618668, HOMELIFE LANDMARK REALTY INC.. TRREB
- C$799,9003 bd4 ba-- sqft151 Windrow St S, Richmond Hill, ON L4E 0Y2For SaleMLS ID #N13639392, BAY STREET GROUP INC.. TRREB
- C$1,084,0003 bd3 ba-- sqft12 Tay Ln, Richmond Hill, ON L4S 0N8New ConstructionMLS ID #N13494584, RESIDENTIAL DEVELOPMENT SERVICES INC.. TRREB
- C$1,199,0003 bd4 ba-- sqft22 Lowther Ave, Richmond Hill, ON L4E 2Z7For SaleMLS ID #N13469022, REMAX YOUR COMMUNITY REALTY. TRREB
- C$948,8004 bd3 ba-- sqft241 Rustle Woods Ave, Markham, ON L6B 1M7For SaleMLS ID #N13697576, SUPERSTARS REALTY LTD.. TRREB
- C$999,9004 bd4 ba-- sqft20 Viola St, East Gwillimbury, ON L9N 0T6For SaleMLS ID #N13697876, HOMELIFE EAGLE REALTY INC.. TRREB
- C$1,150,0002 bd4 ba-- sqft73 Matawin Ln, Richmond Hill, ON L4B 0H7For SaleMLS ID #N13694182, KELLER WILLIAMS EMPOWERED REALTY. TRREB
- C$799,0004 bd4 ba-- sqft189 Harding Park St, Newmarket, ON L3Y 0E3New ConstructionMLS ID #N13696584, KELLER WILLIAMS REALTY CENTRES. TRREB
- C$880,0003 bd4 ba-- sqft80 McCallum Dr #35, Richmond Hill, ON L4C 9X5For SaleMLS ID #N13592142, CENTURY 21 HERITAGE GROUP LTD.. TRREB
- C$1,198,0004 bd3 ba-- sqft116 Elyse Ct, Aurora, ON L4G 2C9For SaleMLS ID #N13443984, ROYAL LEPAGE SIGNATURE REALTY. TRREB
- C$809,9003 bd3 ba-- sqft86 Coleridge Dr, Newmarket, ON L3X 2T5For SaleMLS ID #N13637324, REAL BROKER ONTARIO LTD.. TRREB
- C$1,049,0004 bd3 ba-- sqft134 Dundonnell Pl, Vaughan, ON L4H 4R8For SaleMLS ID #N13659180, CENTURY 21 ATRIA REALTY INC.. TRREB
- C$1,050,0006 bd6 ba-- sqft60 William Duncan Rd, Toronto, ON M3K 0C1For SaleMLS ID #W13691264, SOTHEBY'S INTERNATIONAL REALTY CANADA. TRREB
- C$599,0003 bd2 ba-- sqft45 Ormerod Ln, Richmond Hill, ON L4S 0G3For SaleMLS ID #N13678792, ROYAL LEPAGE REAL ESTATE SERVICES SUCCESS TEAM. TRREB
- C$979,0004 bd3 ba-- sqft24 George Patton Ave, Markham, ON L6B 1M7For SaleMLS ID #N13623846, HOMELIFE/BAYVIEW REALTY INC.. TRREB
- C$968,0003 bd4 ba-- sqft5458 Main St, Whitchurch Stouffville, ON L4A 5G4For SaleMLS ID #N13190800, KELLER WILLIAMS REFERRED URBAN REALTY. TRREB
