$$$ Newly updated! 3 bedroomTownhouse with New smooth ceiling, new paint and new pot lights, 1,062 Sq Ft Total Finished Living Space. Beautifully Maintained 11-Year-New Urban Townhome In The Highly Sought-After Hampshire Mews Community By Heathwood Homes, Ideally Located At Yonge & Elgin Mills In The Heart Of Richmond Hill. This Rare Corner Unit Is One Of The Best In The Complex, Offering 3 Bedrooms, 2 Bathrooms, Desirable South-East Exposure, Abundant Natural Light, And A Bright, Stylish Living Space Featuring Hardwood Flooring & Stairs! A Fantastic Opportunity For Families, Professionals, Or Investors Looking For A Modern Home In A Prime Richmond Hill Location! Move-in Ready! Direct Interior Garage Access + Private Driveway (Total of 2 Parking Spaces). Abundant Surface Visitor Parking at the Front of the Complex. Low Maintenance Fees w/ only 1% increase for this year. Walk to Richmond Hill H.S. (Fraser Inst. 8.8/10, #28 in on). Mins to St. Therese of Lisieux C.h.s. (10/10, #1 in on), Corpus Christi Catholic Elem. (95% English Eqao, York Cdsb), MacKenzie Health Hosp., Viva Rapid Transit, Richmond Hill Go Station, Hwy 404 & 407, Costco, Upper Yonge Place, Groceries, Restaurants, Parks and Much More!
For sale
C$599,000
45 Ormerod Ln, Richmond Hill, ON L4S 0G3
3beds
2baths
Townhouse
Built in ----
-- sqft lot
$-- Zestimate®
C$--/sqft
C$419/mo HOA
What's special
Newly updatedNew smooth ceilingNew paintNew pot lightsRare corner unitDesirable south-east exposureAbundant natural light
- 8 hours |
- 3 |
- 0 |
Zillow last checked:
Listing updated:
Listed by:
ROYAL LEPAGE REAL ESTATE SERVICES SUCCESS TEAM
Source: TRREB,MLS®#: N13678792 Originating MLS®#: Toronto Regional Real Estate Board
Originating MLS®#: Toronto Regional Real Estate BoardFacts & features
Interior
Bedrooms & bathrooms
- Bedrooms: 3
- Bathrooms: 2
Primary bedroom
- Description: Primary Bedroom
- Level: Main
- Area: 12 Square Meters
- Area source: Other
- Dimensions: 4.04 x 2.97
Bedroom 2
- Description: Bedroom 2
- Level: Main
- Area: 8.52 Square Meters
- Area source: Other
- Dimensions: 2.87 x 2.97
Bedroom 3
- Description: Bedroom 3
- Level: Main
- Area: 7.54 Square Meters
- Area source: Other
- Dimensions: 2.54 x 2.97
Dining room
- Description: Dining Room
- Level: Main
- Area: 18.12 Square Meters
- Area source: Other
- Dimensions: 6.10 x 2.97
Kitchen
- Description: Kitchen
- Level: Main
- Area: 8.91 Square Meters
- Area source: Other
- Dimensions: 3.25 x 2.74
Living room
- Description: Living Room
- Level: Main
- Area: 18.12 Square Meters
- Area source: Other
- Dimensions: 6.10 x 2.97
Heating
- Forced Air, Gas
Cooling
- Central Air
Appliances
- Laundry: Ensuite
Features
- Flooring: Carpet Free
- Basement: Partial
- Has fireplace: No
Interior area
- Living area range: 1000-1199 null
Video & virtual tour
Property
Parking
- Total spaces: 2
- Parking features: Surface, Garage Door Opener
- Has attached garage: Yes
Features
- Exterior features: Terrace Balcony
Details
- Parcel number: 298260024
Construction
Type & style
- Home type: Townhouse
- Property subtype: Townhouse
- Attached to another structure: Yes
Materials
- Brick
Community & HOA
HOA
- Amenities included: BBQs Allowed, Visitor Parking
- Services included: Building Insurance Included, Parking Included
- HOA fee: C$419 monthly
- HOA name: YRSCC
Location
- Region: Richmond Hill
Financial & listing details
- Annual tax amount: C$4,317
- Date on market: 8/15/2026
Price history
Price history is unavailable.
Public tax history
Tax history is unavailable.
Climate risks
Neighborhood: L4S
Nearby schools
GreatSchools rating
No schools nearby
We couldn't find any schools near this home.
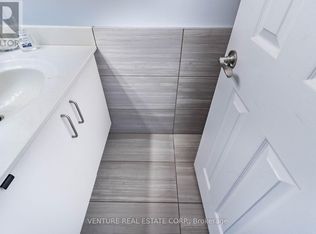
- C$--3 bd3 ba1.3k sqft11121 Yonge St #713, Richmond Hill, ON L4C0S7Off Market
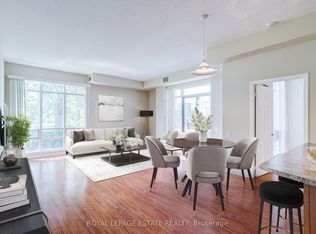
- C$459,0001 bd1 ba-- sqft11121 Yonge St #110, Richmond Hill, ON L4C0S7For Sale
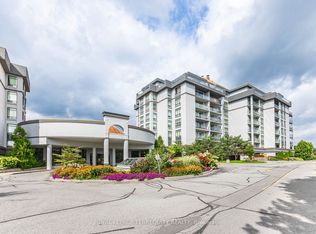
- C$439,8002 bd1 ba-- sqft11121 Yonge St #215, Richmond Hill, ON L4C0S7For Sale
- C$569,0002 bd2 ba-- sqft11121 Yonge St #519, Richmond Hill, ON L4C0S7For Sale

- C$588,8882 bd2 ba-- sqft11121 Yonge St #306, Richmond Hill, ON L4C0S7For Sale
- C$559,0002 bd2 ba-- sqft11121 Yonge St #311, Richmond Hill, ON L4C0S7For Sale
- C$1,5501 bd1 ba-- sqft141 Yorkland St, Richmond Hill, ON L4S1C5For Rent
- C$1,538,9005 bd4 ba-- sqft6 Loyal Blue Cres, Richmond Hill, ON L4S1A2For Sale
Similar homes
- C$659,0002 bd3 ba-- sqft2 Steckley House Ln #924, Richmond Hill, ON L4S 0N4For Sale
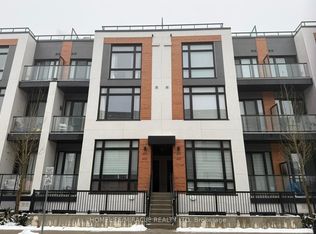 MLS ID #N13663600, HOMELIFE/MIRACLE REALTY LTD. TRREB
 - C$609,0002 bd3 ba-- sqft5 Steckley House Ln #Townhouse 704, Richmond Hill, ON L4S 0N2For Sale
 MLS ID #N13622030, HOMELIFE/MIRACLE REALTY LTD. TRREB
 - C$699,0003 bd3 ba-- sqft60 Elizabeth St S #3405, Richmond Hill, ON L4C 5W2For Sale
 MLS ID #N13659838, RE/MAX REALTRON REALTY INC.. TRREB
 - C$589,0003 bd2 ba-- sqft58 Elizabeth St S #2108, Richmond Hill, ON L4C 5W2For Sale
 MLS ID #N13604228, CENTURY 21 LEADING EDGE REALTY INC.. TRREB
 - C$599,9002 bd3 ba-- sqft11 David Eyer Rd #1508, Richmond Hill, ON L4S 0N3For SaleMLS ID #N13503516, RE/MAX PROFESSIONALS INC.. TRREB
- C$585,0002 bd3 ba-- sqft10 Steckley House Ln E #113, Richmond Hill, ON L4S 0N1For SaleMLS ID #N13586416, BENCHMARK SIGNATURE REALTY INC.. TRREB
- C$589,0002 bd3 ba-- sqft11 David Eyer Rd #1504, Richmond Hill, ON L4S 0N3For SaleMLS ID #N13577990, INTERCITY REALTY INC.. TRREB
- C$569,0002 bd2 ba-- sqft11121 Yonge St #519, Richmond Hill, ON L4C 0S7For SaleMLS ID #N13597082, REMAX YOUR COMMUNITY REALTY. TRREB
- C$699,9002 bd2 ba-- sqft2 David Eyer Rd #124, Richmond Hill, ON L4S 0N6For SaleMLS ID #N13676908, RE/MAX ALL-STARS REALTY INC.. TRREB
- C$588,8882 bd2 ba-- sqftSilverwood Condominiums, Richmond Hill, ON L4C 0S7For SaleMLS ID #N13529664, CRESCENDO REALTY INC.. TRREB
- C$529,9002 bd3 ba-- sqft14 David Eyer Rd #1005, Richmond Hill, ON L4S 0N4For SaleMLS ID #N13634050, SUPERSTARS REALTY LTD.. TRREB
- C$649,0002 bd2 ba-- sqftThe Dynasty Of Richmond Hill, Richmond Hill, ON L4C 9S4For SaleMLS ID #N13663788, HOMELIFE/BAYVIEW REALTY INC.. TRREB
- C$589,9992 bd2 ba-- sqftElgin East, Richmond Hill, ON L4S 0N5For SaleMLS ID #N13625176, RE/MAX PREMIER INC.. TRREB
- C$559,0002 bd2 ba-- sqftSilverwoods Condominiums, Richmond Hill, ON L4C 0S7For SaleMLS ID #N13531128, CENTURY 21 HERITAGE GROUP LTD.. TRREB
- C$599,9992 bd2 ba-- sqft6 David Eyer Rd #713, Richmond Hill, ON L4S 0N5For SaleMLS ID #N13504722, GLOBAL PLATINUM REALTY INC.. TRREB
- C$630,0002 bd2 ba-- sqft75 Weldrick Rd E #318, Richmond Hill, ON L4C 0H9For SaleMLS ID #N13629936, HOMELIFE LANDMARK REALTY INC.. TRREB
- C$688,0002 bd3 ba-- sqft11 David Eyer Rd #1503, Richmond Hill, ON L4S 0N3For SaleMLS ID #N13634276, RE/MAX CROSSROADS REALTY INC.. TRREB
- C$629,9902 bd2 ba-- sqft51 Jefferson Side Rd #109, Richmond Hill, ON L4E 1M1New ConstructionMLS ID #N13604084, HOMELIFE LANDMARK REALTY INC.. TRREB
- C$675,0002 bd2 ba-- sqftGibraltar II, Richmond Hill, ON L4C 9R7For SaleMLS ID #N13661666, SUTTON GROUP-ADMIRAL REALTY INC.. TRREB
- C$540,0002 bd1 ba-- sqftGRAND PALACE, Richmond Hill, ON L4C 0X3For SaleMLS ID #N13673092, REMAX YOUR COMMUNITY REALTY. TRREB
