**RAVINE LOT**Welcome to 6 Loyal Blue Cres-the largest home on the street, a solid well maintained family residence on apremium Ravine Lot in Richmond Hill, within one of the area's most coveted school communities. Freshly paintedthroughout with brand-new LED lighting in whole house, this 5-bedroom home is move-in ready, function, and a trueconnection to nature.Step inside to your right, a private separate staircase leads up to a spacious Huge 5th bedroom - featuring a 3-pcensuite and its own sitting area. This self-contained retreat is ideal as an in-law suite, nanny suite, orincome-generating space to help offset the mortgage. Its generous size and private access make it a rare andversatile bonus on the street - a thoughtful design you won't find everywhere.Beyond the welcoming foyer, an elegant open circular oak staircase anchors a bright, functional main floor featurehardwood floor, a gracious living room, formal dining room, family room, and a Den, The kitchen flows into asun-filled breakfast area that walks out to a wood deck and steps down to a beautiful patio - perfect for morningcoffee or summer entertaining.Relax in the cozy living room by the fireplace, taking in tranquil views of the private ravine backyard - a peaceful,serene setting to call home.Upstairs, the home offers $ generously sized bedrooms. The huge master bedroom is a true retreat with a sittingarea, his & hers closets, and a 5-pc ensuite, plus an exceptionally large sitting area.The basement landing easily fits a table tennis setup. Double driveway parks up to 4 cars.Within the sought-after Richmond Hill HS and Bernard P.S. district, with reputable private schools nearby. Walk toYonge, plazas, supermarkets, dining, and transit. A rare opportunity - move in and enjoy.
For sale
C$1,538,900
6 Loyal Blue Cres, Richmond Hill, ON L4S 1A2
5beds
4baths
Single Family Residence
Built in ----
4,867 Square Feet Lot
$-- Zestimate®
C$--/sqft
C$-- HOA
What's special
- 68 days |
- 16 |
- 0 |
Zillow last checked:
Listing updated:
Listed by:
RE/MAX REALTRON REALTY INC.
Source: TRREB,MLS®#: N13208420 Originating MLS®#: Toronto Regional Real Estate Board
Originating MLS®#: Toronto Regional Real Estate BoardFacts & features
Interior
Bedrooms & bathrooms
- Bedrooms: 5
- Bathrooms: 4
Primary bedroom
- Level: Second
- Dimensions: 5.64 x 3.36
Bedroom 2
- Level: Second
- Dimensions: 3.7 x 3.35
Bedroom 3
- Level: Second
- Dimensions: 3.29 x 3.28
Bedroom 4
- Level: Second
- Dimensions: 3.72 x 3.65
Bedroom 5
- Level: Upper
- Dimensions: 5.5 x 4.14
Other
- Level: Basement
- Dimensions: 6.36 x 3.71
Breakfast
- Level: Main
- Dimensions: 3.7 x 3.6
Dining room
- Level: Main
- Dimensions: 4.21 x 3.29
Family room
- Level: Main
- Dimensions: 5.47 x 3.21
Kitchen
- Level: Main
- Dimensions: 3.54 x 3.7
Laundry
- Level: Main
- Dimensions: 2.64 x 2.56
Library
- Level: Main
- Dimensions: 3.2 x 2.92
Living room
- Level: Main
- Dimensions: 4.74 x 3.29
Heating
- Forced Air, Gas
Cooling
- Central Air
Appliances
- Included: Countertop Range, Water Heater Owned, Water Purifier, Water Softener
Features
- In-Law Suite
- Basement: Full,Partially Finished
- Has fireplace: Yes
- Fireplace features: Wood Burning
Interior area
- Living area range: 3000-3500 null
Property
Parking
- Total spaces: 6
- Parking features: Private Double, Garage Door Opener
- Has garage: Yes
Features
- Stories: 2
- Patio & porch: Deck
- Exterior features: Backs On Green Belt, Landscaped
- Pool features: None
- Has view: Yes
- View description: Creek/Stream
- Has water view: Yes
- Water view: Creek/Stream
Lot
- Size: 4,867 Square Feet
- Features: Clear View, Fenced Yard, Library, Park, Public Transit, Ravine
- Topography: Flat
Details
- Additional structures: Fence - Full, Shed, Storage
- Parcel number: 032100469
Construction
Type & style
- Home type: SingleFamily
- Property subtype: Single Family Residence
Materials
- Brick
- Foundation: Brick, Concrete
- Roof: Asphalt Shingle
Utilities & green energy
- Sewer: Sewer
Community & HOA
Community
- Security: Smoke Detector(s)
Location
- Region: Richmond Hill
Financial & listing details
- Annual tax amount: C$7,834
- Date on market: 5/28/2026
R
RE/MAX REALTRON REALTY INC.
By pressing Contact Agent, you agree that the real estate professional identified above may call/text you about your search, which may involve use of automated means and pre-recorded/artificial voices. You don't need to consent as a condition of buying any property, goods, or services. Message/data rates may apply. You also agree to our Terms of Use. Zillow does not endorse any real estate professionals. We may share information about your recent and future site activity with your agent to help them understand what you're looking for in a home.
Price history
Price history is unavailable.
Public tax history
Tax history is unavailable.
Climate risks
Neighborhood: L4S
Nearby schools
GreatSchools rating
No schools nearby
We couldn't find any schools near this home.
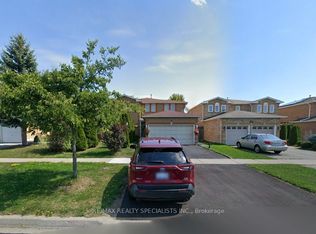
- C$1,5501 bd1 ba-- sqft141 Yorkland St, Richmond Hill, ON L4S1C5For Rent
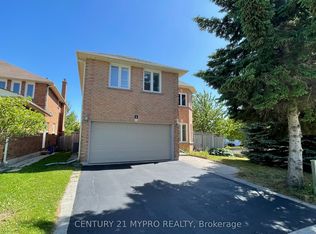
- C$3,5004 bd3 ba-- sqft1 Brookwood Dr, Richmond Hill, ON L4S1E8For Rent
- C$1,368,0005 bd4 ba-- sqft278 Bernard Ave, Richmond Hill, ON L4S1C9For Sale

- C$728,8003 bd2 ba-- sqft11211 Yonge St #283, Richmond Hill, ON L4S0E9For Sale

- C$2,8002 bd2 ba-- sqft11211 Yonge St #A-306, Richmond Hill, ON L4S0E9For Rent
- C$499,0092 bd1 ba-- sqft11211 Yonge St #650, Richmond Hill, ON L4S0E9For Sale
- C$--2 bd1 ba900 sqft24 Tamara Dr #2, Richmond Hill, ON L4S1E4Off Market
- C$--1 bd1 ba1k sqft48 Brookwood Dr, Richmond Hill, ON L4S1G1Off Market
Similar homes
- C$1,518,0005 bd4 ba-- sqft7 Military Ct, Richmond Hill, ON L4E 0M3For Sale
 MLS ID #N13516436, RE/MAX REALTRON REALTY INC.. TRREB
 - C$1,499,9006 bd5 ba-- sqft10 Fountain Ct, Richmond Hill, ON L4S 2K4For Sale
 MLS ID #N13608646, RE/MAX REALTRON REALTY INC.. TRREB
 - C$1,299,8005 bd4 ba-- sqft134 Humberland Dr, Richmond Hill, ON L4E 3Y7For Sale
 MLS ID #N13632514, RE/MAX REALTRON REALTY INC.. TRREB
 - C$1,638,0006 bd5 ba-- sqft502 Apple Blossom Dr, Vaughan, ON L4J 9A3For Sale
 MLS ID #N13634786, SUTTON GROUP-ADMIRAL REALTY INC.. TRREB
 - C$1,399,8884 bd4 ba-- sqft17 Rushingbrook Dr, Richmond Hill, ON L4S 1W6For SaleMLS ID #N13596408, RE/MAX HALLMARK REALTY LTD.. TRREB
- C$1,635,0004 bd5 ba-- sqft108 Headwater Cres, Richmond Hill, ON L4E 0T2For SaleMLS ID #N13575928, REMAX YOUR COMMUNITY REALTY. TRREB
- C$1,399,0004 bd4 ba-- sqft9 Grand Oak Dr, Richmond Hill, ON L4E 4E8For SaleMLS ID #N13609634, RIGHT AT HOME REALTY INC.. TRREB
- C$1,699,0005 bd3 ba-- sqft22 Longbridge Rd, Vaughan, ON L4J 1L5For SaleMLS ID #N13616556, RE/MAX REALTRON REALTY INC.. TRREB
- C$1,888,0006 bd4 ba-- sqft3 Lisa Brown Ct, Richmond Hill, ON L4E 4K9For SaleMLS ID #N13613828, RE/MAX REALTRON REALTY INC.. TRREB
- C$1,798,0005 bd5 ba-- sqft156 Tower Hill Rd, Richmond Hill, ON L4E 4M1For SaleMLS ID #N13161948, RE/MAX REALTRON REALTY INC.. TRREB
- C$1,450,0004 bd3 ba-- sqft71 Timber Valley Ave, Richmond Hill, ON L4E 4Z8For SaleMLS ID #N13491572, RE/MAX REALTRON REALTY INC.. TRREB
- C$1,598,0005 bd4 ba-- sqft379 Manhattan Dr, Markham, ON L3P 7J2For SaleMLS ID #N13623250, CENTURY 21 LEADING EDGE REALTY INC.. TRREB
- C$1,798,0005 bd3 ba-- sqft84 Ferndell Cir, Markham, ON L3R 3Y8For SaleMLS ID #N13637078, RE/MAX REALTRON REALTY INC.. TRREB
- C$1,549,0005 bd5 ba-- sqft37 Dundurn Cres, Vaughan, ON L4J 6Z2For SaleMLS ID #N13221722, RE/MAX REALTRON REALTY INC.. TRREB
- C$1,488,0005 bd4 ba-- sqft763 Hollander Rd, Newmarket, ON L3Y 8H5For SaleMLS ID #N13632336, RE/MAX REALTRON REALTY INC.. TRREB
- C$1,849,0005 bd5 ba-- sqft24 Futura Ave, Richmond Hill, ON L4S 1V2For SaleMLS ID #N13418764, RE/MAX REAL ESTATE CENTRE INC.. TRREB
- C$1,949,9005 bd4 ba-- sqft47 El Dorado St, Richmond Hill, ON L4C 0G8For SaleMLS ID #N13215244, RE/MAX REALTRON REALTY INC.. TRREB
- C$1,699,0006 bd4 ba-- sqft27 Green Acres Rd, Vaughan, ON L4J 4S2For SaleMLS ID #N13623242, SUTTON GROUP-ADMIRAL REALTY INC.. TRREB
- C$1,899,0006 bd5 ba-- sqft208 Hunting Ridges Dr, Richmond Hill, ON L4E 4K6For SaleMLS ID #N13524184, HOMELIFE NEW WORLD REALTY INC.. TRREB
- C$1,478,0004 bd3 ba-- sqft11 Colwick Dr, Toronto, ON M2K 2G2For SaleMLS ID #C13627074, CENTURY 21 LEADING EDGE REALTY INC.. TRREB
