This beautifully maintained Ranch Bungalow home has been cherished by the same family since it was built. Located in the highly sought after Bayview & Finch neighbourhood, this is a rare opportunity to own a home where pride of ownership is evident throughout.Step inside to gleaming hardwood floors on the main level and a bright, welcoming layout designed for everyday living. The spacious living and dining room is filled with natural light from a large picture window and features a walk-out to the beautifully landscaped backyard. The renovated eat-in kitchen offers built-in appliances, plenty of cupboard space, and a second walk-out to the side deck, which connects to the backyard, perfect for entertaining or enjoying your morning coffee. The main floor primary bedroom features a private 3pc ensuite, while two additional bedrooms provide plenty of space for a growing family. The finished lower level offers exceptional flexibility with a cozy family room featuring a gas fireplace, two additional rooms ideal for bedrooms, a home office, playroom, gym, or nanny quarters, plus a spacious laundry room with built-in shelving and abundant storage. Direct walk-up to garage. Outside, you'll find a beautifully landscaped backyard with mature gardens, interlocking stone, and lush greenery that creates a peaceful, private setting to relax or entertain family and friends. Complete with a double car garage, this home is ideally located just approx. 15 minutes from Highways 401 and 404, Bayview Village Shopping Centre, grocery stores, TTC, restaurants, parks, and everyday conveniences. Families will appreciate the excellent nearby schools, including Blessed Trinity Catholic Elementary School, Claude Watson School for the Arts, Lester B. Pearson Elementary School, and A. Y. Jackson Secondary School. A home like this doesn't come along often. Beautifully cared for, in an outstanding location, and ready for its next family to create years of wonderful memories.
For sale
C$1,478,000
11 Colwick Dr, Toronto, ON M2K 2G2
4beds
3baths
Single Family Residence
Built in ----
6,000 Square Feet Lot
$-- Zestimate®
C$--/sqft
C$-- HOA
What's special
Large picture windowPlenty of cupboard spaceDouble car garage
- 10 hours |
- 7 |
- 2 |
Zillow last checked:
Listing updated:
Listed by:
CENTURY 21 LEADING EDGE REALTY INC.
Source: TRREB,MLS®#: C13627074 Originating MLS®#: Toronto Regional Real Estate Board
Originating MLS®#: Toronto Regional Real Estate BoardFacts & features
Interior
Bedrooms & bathrooms
- Bedrooms: 4
- Bathrooms: 3
Primary bedroom
- Level: Main
- Dimensions: 4.74 x 3.53
Bedroom 2
- Level: Main
- Dimensions: 3.33 x 3.06
Bedroom 3
- Level: Main
- Dimensions: 3.6 x 3.28
Other
- Dimensions: 3.1 x 2.42
Dining room
- Level: Main
- Dimensions: 4.05 x 3.29
Dining room
- Level: Main
- Dimensions: 4.05 x 3.29
Family room
- Level: Lower
- Dimensions: 8.7 x 4.41
Other
- Level: Basement
- Dimensions: 7.99 x 4.22
Kitchen
- Level: Main
- Dimensions: 4.99 x 3.29
Laundry
- Level: Basement
- Dimensions: 7.99 x 4.22
Living room
- Level: Main
- Dimensions: 5.58 x 4.42
Living room
- Level: Main
- Dimensions: 5.58 x 4.42
Office
- Level: Lower
- Dimensions: 4.93 x 3.1
Heating
- Forced Air, Gas
Cooling
- Central Air
Features
- Primary Bedroom - Main Floor
- Basement: Finished,Walk-Up Access
- Has fireplace: Yes
- Fireplace features: Family Room, Natural Gas
Interior area
- Living area range: 1500-2000 null
Video & virtual tour
Property
Parking
- Total spaces: 6
- Parking features: Private Double
- Has garage: Yes
Features
- Pool features: None
Lot
- Size: 6,000 Square Feet
- Features: Fenced Yard, Hospital, Other, Park, Public Transit, School
Details
- Parcel number: 100220033
Construction
Type & style
- Home type: SingleFamily
- Architectural style: Bungalow
- Property subtype: Single Family Residence
Materials
- Brick
- Foundation: Concrete
- Roof: Asphalt Shingle
Utilities & green energy
- Sewer: Sewer
Community & HOA
Location
- Region: Toronto
Financial & listing details
- Annual tax amount: C$7,850
- Date on market: 7/31/2026
CENTURY 21 LEADING EDGE REALTY INC.
CENTURY 21 LEADING EDGE REALTY INC.
By pressing Contact Agent, you agree that the real estate professional identified above may call/text you about your search, which may involve use of automated means and pre-recorded/artificial voices. You don't need to consent as a condition of buying any property, goods, or services. Message/data rates may apply. You also agree to our Terms of Use. Zillow does not endorse any real estate professionals. We may share information about your recent and future site activity with your agent to help them understand what you're looking for in a home.
Price history
Price history is unavailable.
Public tax history
Tax history is unavailable.
Climate risks
Neighborhood: Bayview Woods
Nearby schools
GreatSchools rating
No schools nearby
We couldn't find any schools near this home.
- C$--2 bd1 ba550 sqft33 Gemini Rd, Toronto, ON M2K2G7Off Market
- C$--1 bd1 ba800 sqft17 Ruddington Dr #1601, Toronto, ON M2K0A8Off Market
- C$649,0002 bd2 ba-- sqft17 Ruddington Dr #101, Toronto, ON M2K0A8For Sale

- C$3,1002 bd1 ba-- sqft17 Ruddington Dr #103, Toronto, ON M2K0A8For Rent

- C$788,0003 bd2 ba-- sqft17 Ruddington Dr UNIT 603, Toronto, ON M2K0A8For Sale
- C$1,599,0005 bd4 ba-- sqft31 Tollerton Ave, Toronto, ON M2K2H1For Sale
- C$1,498,8003 bd2 ba-- sqft1 Watergarden Way SUITE 208, Toronto, ON M2K2Z7For Sale
- C$1,100,0003 bd2 ba-- sqft3181 Bayview Ave #PENTHOUSE 10, Toronto, ON M2K2Y2For Sale
Similar homes
- C$1,550,0004 bd4 ba-- sqft3161 Bayview Ave, Toronto, ON M2K 1G2For Sale
 MLS ID #C13617664, ROYAL LEPAGE SIGNATURE REALTY. TRREB
 - C$1,398,8886 bd3 ba2.2k sqft603 Cummer Ave, Toronto, ON M2K 2M5For Sale
 MLS ID #40852529, Brian Khatambakhsh, Broker, RE/MAX HALLMARK REALTY LTD BROKERAGE. ITSO
 - C$1,350,0006 bd3 ba-- sqft367 Cummer Ave, Toronto, ON M2M 2G3For Sale
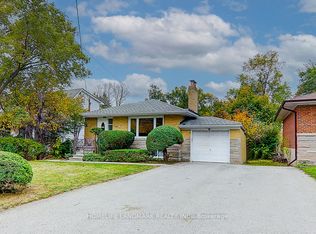 MLS ID #C13615272, HOMELIFE LANDMARK REALTY INC.. TRREB
 - C$1,588,0003 bd3 ba-- sqft29 Heathview Ave, Toronto, ON M2K 2C2For Sale
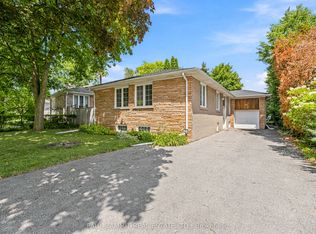 MLS ID #C13599298, PAUL ZAMMIT REAL ESTATE LTD.. TRREB
 - C$1,299,0005 bd4 ba-- sqft73 Bowerbank Dr, Toronto, ON M2M 1Z9For SaleMLS ID #C13625850, RE/MAX ULTIMATE REALTY INC.. TRREB
- C$1,550,0003 bd3 ba-- sqft39 Heathview Ave, Toronto, ON M2K 2C2For SaleMLS ID #C13571346, RIGHT AT HOME REALTY INC.. TRREB
- C$1,599,0005 bd4 ba-- sqft31 Tollerton Ave, Toronto, ON M2K 2H1For SaleMLS ID #C13532972, ROYAL LEPAGE SIGNATURE REALTY. TRREB
- C$1,688,0004 bd3 ba-- sqft53 Sumner Heights Dr, Toronto, ON M2K 1Y5For SaleMLS ID #C13584584, RE/MAX REALTRON BIJAN BARATI REAL ESTATE. TRREB
- C$1,428,0005 bd2 ba-- sqft49 Bathford Cres, Toronto, ON M2J 2S3For SaleMLS ID #C13582826, UNION CAPITAL REALTY. TRREB
- C$1,499,0004 bd3 ba-- sqft691 Conacher Dr, Toronto, ON M2M 3N4For SaleMLS ID #C13474234, RE/MAX HALLMARK REALTY LTD.. TRREB
- C$1,980,0005 bd3 ba-- sqft15 Alamosa Dr, Toronto, ON M2J 2N6For SaleMLS ID #C13627490, RE/MAX CROSSROADS REALTY INC.. TRREB
- C$1,649,0004 bd3 ba-- sqft33 Heathview Ave, Toronto, ON M2K 2C2For SaleMLS ID #C13081406, BAY STREET GROUP INC.. TRREB
- C$1,499,9995 bd3 ba-- sqft55 Foxwarren Dr, Toronto, ON M2K 1L1For SaleMLS ID #C13473252, OULAHEN TEAM REALTY INC.. TRREB
- C$1,439,0004 bd4 ba-- sqft52 Angus Dr, Toronto, ON M2J 2X1For SaleMLS ID #C13485696, REMAX CONNECT REALTY. TRREB
- C$1,699,0006 bd4 ba-- sqft46 Winlock Park, Toronto, ON M2M 1Z2For SaleMLS ID #C13584880, TRADEWORLD REALTY INC. TRREB
- C$1,500,0005 bd3 ba-- sqft10 Waring Ct, Toronto, ON M2N 4G7For SaleMLS ID #C13066096, HC REALTY GROUP INC.. TRREB
- C$1,100,0003 bd2 ba-- sqft3181 Bayview Ave #Penthouse 10, Toronto, ON M2K 2Y2For SaleMLS ID #C13614154, NU STREAM REALTY (TORONTO) INC.. TRREB
- C$1,650,0004 bd3 ba-- sqft24 Burleigh Heights Dr, Toronto, ON M2K 1Y7For SaleMLS ID #C13492008, ROYAL LEPAGE REAL ESTATE SERVICES LTD.. TRREB
- C$1,650,0005 bd4 ba-- sqft522 Cummer Ave, Toronto, ON M2K 2L9For SaleMLS ID #C13045472, RE/MAX ATRIUM HOME REALTY. TRREB
- C$1,788,0004 bd3 ba-- sqft43 Viamede Cres, Toronto, ON M2K 2A7For SaleMLS ID #C13426266, ROYAL LEPAGE SIGNATURE REALTY. TRREB
