This Luxurious Tranquil Low rise condominium (Shane Baghi built) surrounded by woods and water, The private elevator opens directly into Suite 208, revealing a spacious and uniquely special unit with stunning ravine views and sunshine. One of a Kind Unit fully renovated, 150 square foot balcony With Awnings and cobblestones, Huge Primary Bedroom with W/I Closet and 5pc Ensuite, The expansive Open Concept living area includes living and dining rooms, featuring a huge floor-to-ceiling window that offers breathtaking views of the lush green ravine and mature trees. Experience the serene feeling of living in a treehouse, right in the heart of the city. Beautifully designed by renowned Arthur Erickson back in 1994 with only 40 suites and majestically sits above the corner of Bayview and Finch with many ravine views. Each suite has a direct, private elevator entrance. Must See!
For sale
C$1,498,800
1 Watergarden Way Suite 208, Toronto, ON M2K 2Z7
3beds
2baths
Apartment
Built in ----
-- sqft lot
$-- Zestimate®
C$--/sqft
C$2,166/mo HOA
What's special
Stunning ravine views
- 127 days |
- 23 |
- 1 |
Zillow last checked:
Listing updated:
Listed by:
CENTURY 21 LEADING EDGE REALTY INC.
Source: TRREB,MLS®#: C12951118 Originating MLS®#: Toronto Regional Real Estate Board
Originating MLS®#: Toronto Regional Real Estate BoardFacts & features
Interior
Bedrooms & bathrooms
- Bedrooms: 3
- Bathrooms: 2
Primary bedroom
- Level: Flat
- Dimensions: 5.87 x 3.54
Bedroom 2
- Level: Flat
- Dimensions: 4.26 x 3.49
Den
- Level: Flat
- Dimensions: 2.28 x 2.99
Dining room
- Level: Flat
- Dimensions: 6.43 x 6.1
Foyer
- Level: Flat
- Dimensions: 2.25 x 2.1
Kitchen
- Level: Flat
- Dimensions: 6.43 x 2.76
Living room
- Level: Flat
- Dimensions: 6.43 x 6.1
Heating
- Baseboard, Electric
Cooling
- Central Air
Appliances
- Included: Built-In Oven, Countertop Range
- Laundry: In-Suite Laundry
Features
- Flooring: Accessory Apartment
- Basement: None
- Has fireplace: Yes
Interior area
- Living area range: 1600-1799 null
Property
Parking
- Total spaces: 2
- Parking features: Underground
- Has garage: Yes
Features
- Exterior features: Open Balcony
Details
- Other equipment: Ventilation System
Construction
Type & style
- Home type: Apartment
- Property subtype: Apartment
Materials
- Concrete
Community & HOA
HOA
- Services included: Heat Included, Common Elements Included, Building Insurance Included, Water Included, Parking Included, Cable TV Included, CAC Included
- HOA fee: C$2,166 monthly
- HOA name: MTCC
Location
- Region: Toronto
Financial & listing details
- Annual tax amount: C$5,117
- Date on market: 4/2/2026
C
CENTURY 21 LEADING EDGE REALTY INC.
By pressing Contact Agent, you agree that the real estate professional identified above may call/text you about your search, which may involve use of automated means and pre-recorded/artificial voices. You don't need to consent as a condition of buying any property, goods, or services. Message/data rates may apply. You also agree to our Terms of Use. Zillow does not endorse any real estate professionals. We may share information about your recent and future site activity with your agent to help them understand what you're looking for in a home.
Price history
Price history is unavailable.
Public tax history
Tax history is unavailable.
Climate risks
Neighborhood: Bayview Village
Nearby schools
GreatSchools rating
No schools nearby
We couldn't find any schools near this home.
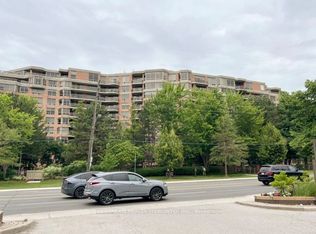
- C$1,100,0003 bd2 ba-- sqft3181 Bayview Ave #PENTHOUSE 10, Toronto, ON M2K2Y2For Sale
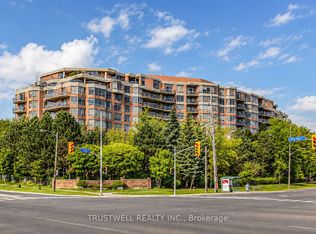
- C$1,200,0003 bd2 ba-- sqft3181 Bayview Ave #703, Toronto, ON M2K2Y2For Sale
- C$4,0003 bd2 ba-- sqft3181 Bayview Ave #618, Toronto, ON M2K2Y2For Rent
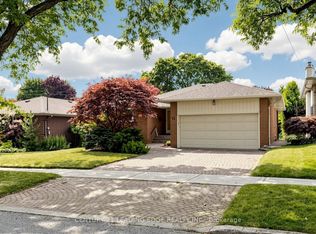
- C$1,478,0004 bd3 ba-- sqft11 Colwick Dr, Toronto, ON M2K2G2For Sale
- C$1,588,0004 bd2 ba-- sqft79 Heathview Ave, Toronto, ON M2K2C3For Sale
- C$3,498,8887 bd6 ba-- sqft243 Burbank Dr, Toronto, ON M2K2S4For Sale
- C$1,550,0004 bd4 ba-- sqft3161 Bayview Ave, Toronto, ON M2K1G2For Sale
- C$2,098,0006 bd3 ba-- sqft318 Holmes Ave, Toronto, ON M2N4N3For Sale
Similar homes
- C$1,549,0003 bd2 ba-- sqft250 Lawrence Ave W #810, Toronto, ON M5M 1B2For Sale
 MLS ID #C13426412, FOREST HILL REAL ESTATE INC.. TRREB
 - C$1,579,0003 bd2 ba-- sqftBIANCA, Toronto, ON M5R 0C3For Sale
 MLS ID #C13621822, REMAX YOUR COMMUNITY REALTY. TRREB
 - C$1,529,9003 bd3 ba-- sqft280 Howland Ave #615, Toronto, ON M5R 0C3For Sale
 MLS ID #C13605030, RIGHT AT HOME REALTY INC.. TRREB
 - C$1,190,0003 bd3 ba-- sqft25 Adra Grado Way #534, Toronto, ON M2J 0H6For Sale
 MLS ID #C13444464, RE/MAX CROSSROADS REALTY INC.. TRREB
 - C$1,429,0003 bd3 ba-- sqft10 Winnett Ave, Toronto, ON M6C 3L3For SaleMLS ID #C13641346, SUTTON GROUP-ASSOCIATES REALTY INC.. TRREB
- C$1,499,0003 bd2 ba-- sqft1050 Eastern Ave #1113, Toronto, ON M4L 0B7For SaleMLS ID #E13216590, RE/MAX HALLMARK REALTY LTD.. TRREB
- C$1,670,0002 bd2 ba-- sqftYork Mills Place, Toronto, ON M4N 3N6For SaleMLS ID #C13549598, SAGE REAL ESTATE LIMITED. TRREB
- C$1,429,0002 bd3 ba-- sqft1414 Bayview Ave #407, Toronto, ON M4G 0E2For SaleMLS ID #C13453706, ROYAL LEPAGE SIGNATURE REALTY. TRREB
- C$1,299,0004 bd2 ba-- sqft62 Northridge Ave, Toronto, ON M4J 4P3For SaleMLS ID #E13639856, JOHNSTON & GREEN REAL ESTATE LTD.. TRREB
- C$1,595,0004 bd3 ba-- sqft30 Inn On The Park Dr #221, Toronto, ON M3C 0P7For SaleMLS ID #C13494678, CORCORAN HORIZON REALTY. TRREB
- C$899,0003 bd3 ba-- sqft609 Sherbourne St #1204, Toronto, ON M4X 0A4New ConstructionMLS ID #C13650298, RE/MAX CROSSROADS REALTY INC.. TRREB
- C$1,395,0002 bd2 ba-- sqft423 Avenue Rd #8, Toronto, ON M4V 2H7For SaleMLS ID #C13477744, CHESTNUT PARK REAL ESTATE LIMITED. TRREB
- C$1,598,8003 bd3 ba-- sqftNordcondos, Vaughan, ON L4K 1W8For SaleMLS ID #N13523632, RE/MAX HALLMARK REALTY LTD.. TRREB
- C$1,148,8882 bd3 ba-- sqft85 Skymark Dr Unit 2305, Toronto, ON M2H 3P2For SaleMLS ID #C13464336, BAY STREET GROUP INC.. TRREB
- C$799,0003 bd2 ba-- sqft33 Elmhurst Ave #1904, Toronto, ON M2N 6G8For SaleMLS ID #C13428562, RE/MAX REALTRON BEN AZIZI REALTY GROUP. TRREB
- C$1,680,0002 bd2 ba-- sqftAllure, Toronto, ON M5P 0A1For SaleMLS ID #C13237242, CAPITAL NORTH REALTY CORPORATION. TRREB
- C$1,388,0002 bd2 ba-- sqft10 Inn On The Park Dr #110, Toronto, ON M3C 0P9For SaleMLS ID #C13142318, REMAX YOUR COMMUNITY REALTY. TRREB
- C$1,399,0002 bd2 ba-- sqft900 Yonge St #902, Toronto, ON M4W 3P5For SaleMLS ID #C13125022, THE AGENCY. TRREB
- C$1,599,9903 bd3 ba-- sqftthe 1 Hotel Residences, Toronto, ON M5V 2V1For SaleMLS ID #C13421424, CITYSCAPE REAL ESTATE LTD.. TRREB
- C$839,0003 bd2 ba-- sqft2055 Danforth Ave #414, Toronto, ON M4C 1J8For SaleMLS ID #E13641658, RE/MAX HALLMARK REALTY LTD.. TRREB
