Welcome to 85 Skymark Dr. Spectacular signature luxury living and iconic Premium residence nested in one of Toronto's trendiest and fastest appreciating neighbourhoods!move-in ready and extraordinary in every way. Featuring rarely available guest bath as a 3rd bathroom(found in only a select few suites)and the long tandem parking that can fit up to 3 small cars. This home underwent an artfully crafted and precise renovation using only high-end architectral-grade materials. this nearly 1600 sq. ft. residence offers breathtaking North panoramic unobstructed views through floor-to-ceiling windows and from an expansive balcony. Designed for both elegance and ease, the home offers Graciously proportioned split bedrooms each completed by an attached private bath, a true breakfast/office area to enjoy your morning coffee overlooking the unobstructed view of the city,completes the picture of comfort and class. Enjoy 24-hour gatehouse security and white-glove concierge service in The CLASSIC - a renowned Tridel masterpiece known for its meticulous upkeep and refined ambiance and one-of-the-kind vacation inspired amenities including an indoor and outdoor pools, 4 Tennis Courts, Excersize room, Squash, Pickel Ball, Ping pong and Billiard rooms, Library, designated bbq area to host your guests and enjoy the outdoor, and massive elegant party room. Perfectly situated just steps from shopping, public transit, and with easy access to Highways 404, 401, 407, and the DVP.This unit is a true showpiece that will impress even the most discerning clientele. NOTE: Building-Wide Window Replacement Project by condo corp.(No Cost to Owners) is in process. You will have brand new energy efficient windows installed this summer.
For sale
C$1,148,888
85 Skymark Dr Unit 2305, Toronto, ON M2H 3P2
2beds
3baths
Apartment
Built in ----
-- sqft lot
$-- Zestimate®
C$--/sqft
C$1,510/mo HOA
What's special
Floor-to-ceiling windowsExpansive balconyIndoor and outdoor poolsMassive elegant party room
- 31 days |
- 15 |
- 0 |
Zillow last checked:
Listing updated:
Listed by:
BAY STREET GROUP INC.
Source: TRREB,MLS®#: C13464336 Originating MLS®#: Toronto Regional Real Estate Board
Originating MLS®#: Toronto Regional Real Estate BoardFacts & features
Interior
Bedrooms & bathrooms
- Bedrooms: 2
- Bathrooms: 3
Heating
- Forced Air, Gas
Cooling
- Central Air
Appliances
- Included: Built-In Oven, Countertop Range
- Laundry: Ensuite
Features
- Separate Heating Controls, Storage
- Basement: None
- Has fireplace: Yes
Interior area
- Living area range: 1400-1599 null
Video & virtual tour
Property
Parking
- Total spaces: 2
- Parking features: Garage
- Has garage: Yes
Features
- Exterior features: Open Balcony
Details
- Parcel number: 116610232
Construction
Type & style
- Home type: Apartment
- Property subtype: Apartment
Materials
- Brick, Concrete
Community & HOA
HOA
- Services included: Heat Included, Hydro Included, Water Included, Cable TV Included, CAC Included, Common Elements Included, Building Insurance Included
- HOA fee: C$1,510 monthly
- HOA name: MTCC
Location
- Region: Toronto
Financial & listing details
- Annual tax amount: C$3,808
- Date on market: 6/18/2026
BAY STREET GROUP INC.
BAY STREET GROUP INC.
By pressing Contact Agent, you agree that the real estate professional identified above may call/text you about your search, which may involve use of automated means and pre-recorded/artificial voices. You don't need to consent as a condition of buying any property, goods, or services. Message/data rates may apply. You also agree to our Terms of Use. Zillow does not endorse any real estate professionals. We may share information about your recent and future site activity with your agent to help them understand what you're looking for in a home.
Price history
Price history is unavailable.
Public tax history
Tax history is unavailable.
Climate risks
Neighborhood: Hillcrest Village
Nearby schools
GreatSchools rating
No schools nearby
We couldn't find any schools near this home.
- C$1,198,0003 bd2 ba-- sqft85 Skymark Dr #501, Toronto, ON M2H3P2For Sale
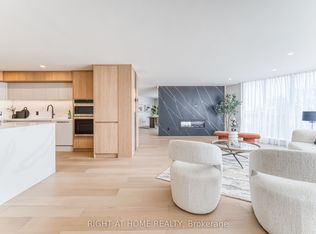
- C$898,8882 bd2 ba-- sqft85 Skymark Dr UNIT 2405, Toronto, ON M2H3P2For Sale
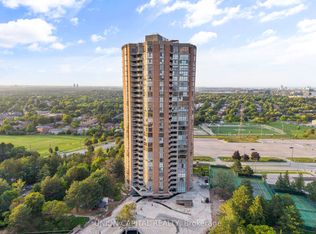
- C$1,180,0003 bd3 ba-- sqft85 Skymark Dr #2103, Toronto, ON M2H3P2For Sale

- C$898,8882 bd2 ba-- sqft85 Skymark Dr #502, Toronto, ON M2H3P2For Sale

- C$799,8003 bd2 ba-- sqft89 Skymark Dr #1610, Toronto, ON M2H3S6For Sale
- C$989,9003 bd2 ba-- sqft89 Skymark Dr #511, Toronto, ON M2H3S6For Sale
- C$1,349,0003 bd3 ba-- sqft89 Skymark Dr #609, Toronto, ON M2H3S6For Sale
- C$699,9002 bd2 ba-- sqft65 Skymark Dr #204, Toronto, ON M2H3N9For Sale
Similar homes
- C$898,8882 bd2 ba-- sqftTHE CLASSIC, Toronto, ON M2H 3P2For SaleMLS ID #C12993726, RE/MAX REALTRON REALTY INC.. TRREB
- C$1,190,0003 bd3 ba-- sqft25 Adra Grado Way #534, Toronto, ON M2J 0H6For Sale
 MLS ID #C13444464, RE/MAX CROSSROADS REALTY INC.. TRREB
 - C$1,099,0003 bd2 ba-- sqftBayview Mansions One, Toronto, ON M2N 7H5For Sale
 MLS ID #C13116082, ROYAL LEPAGE TERREQUITY REALTY. TRREB
 - C$1,098,0002 bd2 ba-- sqft10 Gatineau Dr #1206W, Vaughan, ON L4J 0L2For Sale
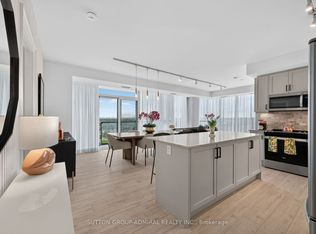 MLS ID #N13462442, SUTTON GROUP-ADMIRAL REALTY INC.. TRREB
 - C$1,059,0002 bd2 ba-- sqft41 Dovercourt Rd #805, Toronto, ON M6J 0G6For SaleMLS ID #C13239972, RE/MAX ABOUTOWNE REALTY CORP.. TRREB
- C$798,0002 bd2 ba-- sqft25 Adra Grado Way #710, Toronto, ON M2J 0H6For SaleMLS ID #C13470458, FIRST CLASS REALTY INC.. TRREB
- C$1,168,8803 bd2 ba-- sqft771 Yonge St #2501, Toronto, ON M4W 0B8For SaleMLS ID #C13158052, SUTTON GROUP - SUMMIT REALTY INC.. TRREB
- C$897,0002 bd2 ba-- sqft30 Grand Trunk Cres #1911, Toronto, ON M5J 3A4For SaleMLS ID #C13572840, HOMELIFE NEW WORLD REALTY INC.. TRREB
- C$990,0003 bd2 ba-- sqft5180 Yonge St #Lph04, Toronto, ON M2N 0K5For SaleMLS ID #C12698142, BAY STREET GROUP INC.. TRREB
- C$1,088,0003 bd3 ba-- sqft543 Richmond St W #713, Toronto, ON M5V 0W9For SaleMLS ID #C13482730, ROYAL LEPAGE SIGNATURE REALTY. TRREB
- C$619,0003 bd2 ba-- sqft7 Bishop Ave #1416, Toronto, ON M2M 4J4For SaleMLS ID #C13538566, BAY STREET GROUP INC.. TRREB
- C$1,199,9883 bd4 ba-- sqft2910 Highway 7 Rd, Vaughan, ON L4K 0H8For SaleCentury 21 Canada
- C$986,0002 bd2 ba-- sqft1 Bloor St E Unit 6608, Toronto, ON M4W 0A8For SaleMLS ID #C13486860, HOMELIFE LANDMARK REALTY INC.. TRREB
- C$1,388,0002 bd2 ba-- sqft10 Inn On The Park Dr #110, Toronto, ON M3C 0P9For SaleMLS ID #C13142318, REMAX YOUR COMMUNITY REALTY. TRREB
- C$1,480,0003 bd3 ba-- sqft30 Inn On The Park Dr #2707, Toronto, ON M3C 0P7For SaleMLS ID #C13160834, BAY STREET GROUP INC.. TRREB
- C$729,8002 bd2 ba-- sqft95 McMahon Dr #2512, Toronto, ON M2K 0H2For SaleMLS ID #C13479266, BAY STREET GROUP INC.. TRREB
- C$1,228,0003 bd2 ba-- sqft609 Avenue Rd #707, Toronto, ON M4V 0B1For SaleMLS ID #C13160108, FIRST CLASS REALTY INC.. TRREB
- C$1,099,0003 bd2 ba-- sqft88 Park Lawn Rd #Lph2906, Toronto, ON M8Y 0B5For SaleMLS ID #W13517824, RE/MAX PROFESSIONALS INC.. TRREB
- C$728,0003 bd2 ba-- sqft95 McMahon Dr #Penthouse 4106, Toronto, ON M2K 0H2For SaleMLS ID #C13524568, RE/MAX REALTRON REALTY INC.. TRREB
- C$749,0002 bd2 ba-- sqft15 Holmes Ave #702, Toronto, ON M2N 0L4For SaleMLS ID #C13455358, RE/MAX HALLMARK REALTY LTD.. TRREB
