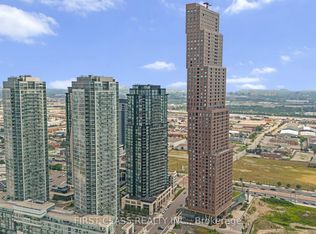
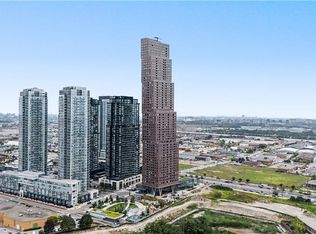
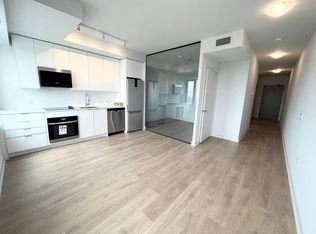
*In-suite Elevator * This 2-storey penthouse in the heart of Vaughan offers over 2,030 sq. ft. of interior living space plus a 145 sq. ft. terrace with a gas line-ideal for outdoor dining, sunsets and entertaining. Designed with sophistication and comfort in mind, this home features 3 spacious bedrooms, 4 bathrooms, and a In-suite elevator for ultimate convenience. The main level boasts an open-concept floor plan with floor-to-ceiling windows, a chef's kitchen with high-end built-in appliances, quartz counters, and sleek modern finishes throughout. The expansive living and dining areas flow seamlessly to the private terrace, perfect for enjoying skyline views. Upstairs, the bedroom level is highlighted by a luxurious primary suite complete with a spa-inspired ensuite and walk-in closet, along with two additional bedrooms and bathrooms for family or guests. With premium wide-plank flooring, custom cabinetry, designer lighting, and meticulous attention to detail, this penthouse combines elegance with designer lighting, and meticulous attention to detail, this penthouse combines elegance with entertainment. 2 Parking 1 Oversized Storage Locker Room. (id:41440)
For sale
C$1,199,988
2910 Highway 7 Rd, Vaughan, ON L4K 0H8
3beds
Condominium
Built in ----
-- sqft lot
$-- Zestimate®
C$--/sqft
C$-- HOA
What's special
- 69 days
- 106
- 5
Zillow last checked:
Listed by:
James Kasco,
Century 21 Canada
Source: Century 21 Canada,MLS®#: 30030042
Facts & features
Interior
Bedrooms & bathrooms
- Bedrooms: 3
- Bathrooms: 4
- Full bathrooms: 3
- 1/2 bathrooms: 1
Heating
- Has Heating (Unspecified Type)
Cooling
- Has cooling: Yes
Features
- Has basement: No
Construction
Type & style
- Home type: Condo
- Property subtype: Condominium
Community & HOA
Location
- Region: Vaughan
Financial & listing details
- Date on market: 7/15/2026
- Lease term: Contact For Details
Price history
| Date | Event | Price |
|---|---|---|
| 7/15/2026 | Listed for sale | C$1,199,988 |
Source:  Century 21 Canada #30030042 Report a problem Century 21 Canada #30030042 Report a problem | ||
Public tax history
Tax history is unavailable.
Climate risks
Neighborhood: L4K
Nearby schools
GreatSchools rating
No schools nearby
We couldn't find any schools near this home.

Similar homes
- C$1,188,0003 bd3 ba-- sqft25 Adra Grado Way #534, Toronto, ON M2J 0H6For Sale
 MLS ID #C13798966, RE/MAX CROSSROADS REALTY INC.. TRREB
 - C$680,0002 bd2 ba-- sqft2908 Highway 7 Rd #1207, Vaughan, ON L4K 1W8For Sale
 MLS ID #N13718258, CENTURY 21 LEADING EDGE REALTY INC.. TRREB
 - C$1,199,9003 bd2 ba-- sqftBauhaus, Toronto, ON M5A 1K4For Sale
 MLS ID #C13782622, BRAD J. LAMB REALTY 2016 INC.. TRREB
 - C$1,099,0003 bd2 ba-- sqft5168 Yonge St #Lph101, Toronto, ON M2N 0G1For Sale
 MLS ID #C13515136, CENTURY 21 KING`S QUAY REAL ESTATE INC.. TRREB
