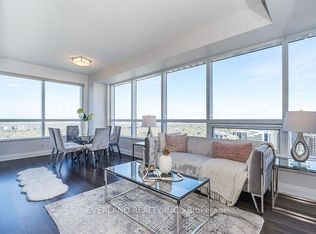
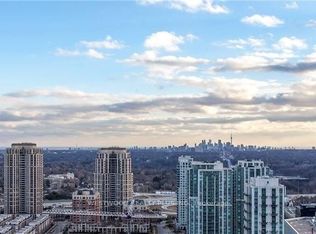
Welcome To **Tridel's Prestigious Hullmark Centre** At The Heart Of Yonge & Sheppard! This Stunning **2 Bedroom + Den, 2 Bathroom** High-Floor Suite Offers Approx. **983 Sq. Ft.** Of Beautifully Designed Living Space With Desirable **Southeast Exposure, Expansive High-Floor City Views And A Corner Balcony**. An Abundance Of Windows Fills The Suite With Natural Light, Creating A Bright, Airy And Inviting Atmosphere.**Completely Remodelled From Top To Bottom** With Exceptional Attention To Detail, Quality And Tasteful Finishes Throughout. Featuring **Top-Grade Vinyl Flooring, Programmable Electric Blinds, Pot Lights And Stylish Designer Lighting**, Complementing The Bright And Functional Open-Concept Layout.The **Thoughtfully Upgraded Kitchen** Retains Its Functional Original Layout While Showcasing **Higher-Quality Contemporary Cabinetry With A Tasteful Modern Design, Enhanced Storage, A Rebuilt Centre Island, Premium Countertops, And Sleek Built-In Bosch & LG Appliances** - Delivering A Refined Look With Exceptional Quality And Functionality.The Spacious Primary Bedroom Features An **Upgraded Custom Walk-In Closet System**, Meticulously Designed With **Multiple Hanging Areas, Adjustable Shelving And Built-In Drawers** To Maximize Organization And Storage. Both Bathrooms Have Been Tastefully Upgraded With **Stylish Shower Systems & Designer Faucet Sets**. The Versatile Den Is Ideal For A Home Office, Study Or Additional Living Space.Enjoy The Ultimate Convenience Of **Direct Indoor Access To Sheppard-Yonge Subway Station**, Connecting Both Yonge & Sheppard Subway Lines. Steps To **Whole Foods, Restaurants, Cafés, Shopping, Banks And Everyday Essentials**, With Easy Access To **Hwy 401, 404 & DVP**.More Than Just A Renovated Condo - This Is A **Thoughtfully Remodelled, Move-In Ready Home** Offering An Exceptional Combination Of **Modern Style, Quality Finishes, Abundant Natural Light, Spectacular Views & Unbeatable Yonge & Sheppard Convenience.**
For sale
C$960,000
5 Sheppard Ave E #1825, Toronto, ON M2N 0G4
3beds
2baths
Apartment
Built in ----
-- sqft lot
$-- Zestimate®
C$--/sqft
C$993/mo HOA
What's special
Southeast exposureExpansive high-floor city viewsCorner balconyTop-grade vinyl flooringProgrammable electric blindsPot lightsStylish designer lighting
- 5 hours |
- 2 |
- 0 |
Zillow last checked:
Listing updated:
Listed by:
RE/MAX REALTRON REALTY INC.
Source: TRREB,MLS®#: C13708484 Originating MLS®#: Toronto Regional Real Estate Board
Originating MLS®#: Toronto Regional Real Estate BoardFacts & features
Interior
Bedrooms & bathrooms
- Bedrooms: 3
- Bathrooms: 2
Primary bedroom
- Level: Flat
- Dimensions: 3.21 x 3.31
Bedroom 2
- Level: Flat
- Dimensions: 2.94 x 2.73
Den
- Level: Flat
- Dimensions: 2.73 x 1.91
Dining room
- Level: Flat
- Dimensions: 6.33 x 3.37
Kitchen
- Description: Kitchen
- Level: Flat
- Area: 10.64 Square Meters
- Area source: Other
- Dimensions: 3.51 x 3.03
Living room
- Level: Flat
- Dimensions: 6.33 x 3.37
Heating
- Forced Air, Gas
Cooling
- Central Air
Appliances
- Included: Built-In Oven
- Laundry: Ensuite
Features
- Flooring: Carpet Free
- Basement: None
- Has fireplace: No
Interior area
- Living area range: 900-999 null
Video & virtual tour
Property
Parking
- Total spaces: 1
- Parking features: Underground
- Has attached garage: Yes
Features
- Exterior features: Open Balcony
Lot
- Features: Clear View, Public Transit, School, Library, Hospital, Rec./Commun.Centre
Details
- Parcel number: 0
Construction
Type & style
- Home type: Apartment
- Property subtype: Apartment
- Attached to another structure: Yes
Materials
- Concrete
Community & HOA
HOA
- Amenities included: Exercise Room, Gym, Concierge
- Services included: CAC Included, Common Elements Included, Building Insurance Included, Parking Included, Water Included
- HOA fee: C$993 monthly
- HOA name: TSCC
Location
- Region: Toronto
Financial & listing details
- Annual tax amount: C$5,010
- Date on market: 8/24/2026
Price history
Price history is unavailable.
Public tax history
Tax history is unavailable.
Climate risks
Neighborhood: Willowdale East
Nearby schools
GreatSchools rating
No schools nearby
We couldn't find any schools near this home.
- C$3,2502 bd2 ba-- sqft5 Sheppard Ave E #3620, Toronto, ON M2N0G4For Rent
- C$2,5501 bd1 ba-- sqft5 Sheppard Ave E #4221, Toronto, ON M2N0G4For Rent

- C$3,3002 bd2 ba-- sqft5 Sheppard Ave E #3417, Toronto, ON M2N0G4For Rent
- C$539,9991 bd1 ba-- sqft5 Sheppard Ave E UNIT 4218, Toronto, ON M2N0G4For Sale

- C$549,0001 bd1 ba-- sqft5 Sheppard Ave E #2121, Toronto, ON M2N0G4For Sale
- C$3,1502 bd2 ba-- sqft5 Sheppard Ave E #3422, Toronto, ON M2N0G4For Rent
- C$3,2002 bd2 ba-- sqft5 Sheppard Ave E #3917, Toronto, ON M2N0G4For Rent
- C$2,5002 bd1 ba-- sqft5 Sheppard Ave E #1824, Toronto, ON M2N0G4For Rent
Similar homes
- C$949,0003 bd2 ba-- sqft55 Regent Park Blvd #415, Toronto, ON M5A 0C2For Sale
 MLS ID #C13701788, ROYAL LEPAGE TERREQUITY REALTY. TRREB
 - C$825,0003 bd2 ba-- sqft18 Hollywood Ave #1707, Toronto, ON M2N 6P5For Sale
 MLS ID #C13518082, RE/MAX REALTRON REALTY INC.. TRREB
 - C$699,0003 bd2 ba-- sqft5180 Yonge St #2909, Toronto, ON M2N 0K5For Sale
 MLS ID #C13609922, RE/MAX ESCARPMENT REALTY INC.. TRREB
 - C$880,0003 bd2 ba-- sqft85 McMahon Dr #3106, Toronto, ON M2K 0H1For Sale
 MLS ID #C13482254, RE/MAX REALTRON REALTY INC.. TRREB
 - C$649,0002 bd2 ba-- sqft4955 Yonge St #1609, Toronto, ON M2N 5N6For SaleMLS ID #C13624374, RE/MAX ALL-STARS REALTY INC.. TRREB
- C$710,0003 bd2 ba-- sqft1787 Saint Clair Ave W #920, Toronto, ON M6N 0B7For SaleMLS ID #W13706468, REAL BROKER ONTARIO LTD.. TRREB
- C$998,0003 bd2 ba-- sqft33 Bay St #2212, Toronto, ON M5J 2Z3For SaleMLS ID #C13676730, ROYAL LEPAGE REAL ESTATE SERVICES LTD.. TRREB
- C$999,0003 bd2 ba-- sqft832 Bay St #905, Toronto, ON M5S 1Z6For SaleMLS ID #C13653808, PROMPTON REAL ESTATE SERVICES CORP.. TRREB
- C$534,9002 bd1 ba-- sqft2885 Bayview Ave #1401, Toronto, ON M2K 0A3For SaleMLS ID #C13696366, RE/MAX CROSSROADS REALTY INC.. TRREB
- C$1,059,0002 bd2 ba-- sqft20 Inn On The Park Dr #2331, Toronto, ON M3C 0P8New ConstructionMLS ID #C13665192, RE/MAX EXCEL REALTY LTD.. TRREB
- C$578,0002 bd1 ba-- sqft117 McMahon Dr #507, Toronto, ON M2K 0E4For SaleMLS ID #C13705204, RE/MAX REALTRON REALTY INC.. TRREB
- C$510,0001 bd1 ba-- sqft9 Bogert Ave #1104, Toronto, ON M2N 0H3For SaleMLS ID #C13665210, RE/MAX REALTRON REALTY INC.. TRREB
- C$999,0002 bd3 ba-- sqft7300 Yonge St #210, Vaughan, ON L4J 7Y5For SaleMLS ID #N13222920, RE/MAX REALTRON REALTY INC.. TRREB
- C$859,0003 bd3 ba-- sqft18 Merton St #906, Toronto, ON M4S 3G9For SaleMLS ID #C12972332, RE/MAX REALTRON REALTY INC.. TRREB
- C$888,0002 bd3 ba-- sqft33 Helendale Ave #102, Toronto, ON M4R 0A4For SaleMLS ID #C13639632, RE/MAX REALTRON REALTY INC.. TRREB
- C$879,8884 bd3 ba-- sqft308 Jarvis St #813, Toronto, ON M5B 0E3For SaleMLS ID #C13608942, RE/MAX IMPACT REALTY. TRREB
- C$599,9993 bd2 ba-- sqftTHE ARC CONDO, Toronto, ON M2K 0A3For SaleMLS ID #C13627472, SKYLETTE MARKETING REALTY INC.. TRREB
- C$616,0002 bd2 ba-- sqft68 Canterbury Pl #Penthouse 09, Toronto, ON M2N 0H8For SaleMLS ID #C13143748, SUTTON GROUP-ADMIRAL REALTY INC.. TRREB
- C$499,8001 bd1 ba-- sqft2 Anndale Dr #3103, Toronto, ON M2N 0G5For SaleMLS ID #C13176666, RE/MAX REALTRON REALTY INC.. TRREB
- C$949,0003 bd2 ba-- sqft130 Saint David St, Toronto, ON M5A 0R1For SaleMLS ID #C13528940, RE/MAX HALLMARK REALTY LTD.. TRREB
