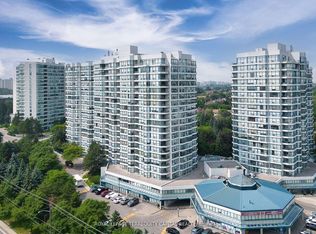
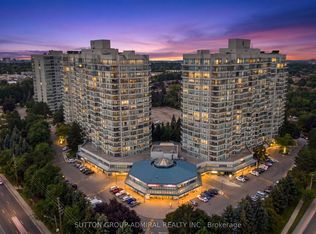
Welcome To Suite 210 At 7300 Yonge Street, A Rare Corner Residence Offering Over 1,800 Sq/Ft Of Refined Living. Completely Renovated With Exceptional Attention To Detail, This One-Of-A-Kind Suite Showcases High-End Custom Craftsmanship, Highlighted By Gleaming Hardwood Floors Throughout. You're Welcomed By Floor-To-Ceiling Wraparound Windows That Flood The Space With Natural Sunlight & Showcase Sweeping South-West Views. The Custom-Designed Kitchen Is a True Showpiece, Featuring Premium Built-In Cabinetry, Striking Stone Countertops & Backsplash, & Stainless Steel Appliances. The Bright & Spacious Breakfast Area, Framed By A Bay Window, Creates The Perfect Setting To Enjoy Your Morning Coffee. Ideal For Both Relaxing & Entertaining With Convenient Walk-Thru To the Dining Room. The Open Concept, Generous Living Room & Dining Area Offers A Sophisticated & Versatile Space For Any Occasion. Step Outside To Your Private, Tree-Lined Balcony To Soak In The Early Morning Light Or Take In The Stunning Sunsets That Paint The Sky Each Evening. The Grand Primary Suite Offers A Peaceful Retreat, Complete With Oversized Windows,His and Hers Large Walk-In Closets Outfitted With Custom Organizers, And A Beautifully Appointed 4-Pc Ensuite With A Glass-Enclosed Shower and Custom Shelving. The Second Bedroom Is Equally Inviting, Bright, Private, With a 4-Piece Ensuite, Featuring A Glass-Framed Soothing Sinker Tub, Perfect For Family Members Or Overnight Guests. Additionally, A Full-Sized Laundry Room With Side-By-Side Washer & Dryer, Tons Of Custom Storage, And A Stylish 2-Piece Powder Room Add A Touch Of Convenience Rarely Found In Suites Of This Kind. This Exceptional Home Also Includes An Owned Parking Space And Storage Locker, Providing Ease And Practicality Without Sacrificing Luxury. Whether You're Downsizing With Intention Or Simply Seeking A Fresh Start In An Elegant, Turnkey Space, Suite 210 Offers The Perfect Balance Of Comfort, Sophistication, & Serenity. Welcome Home.
For sale
C$849,900
7300 Yonge St #210, Vaughan, ON L4J 7Y5
2beds
3baths
Apartment
Built in ----
-- sqft lot
$-- Zestimate®
C$--/sqft
C$1,639/mo HOA
What's special
- 6 hours
- 0
- 0
Zillow last checked:
Listing updated:
Listed by:
RE/MAX REALTRON REALTY INC.
Source: TRREB,MLS®#: N13764140 Originating MLS®#: Toronto Regional Real Estate Board
Originating MLS®#: Toronto Regional Real Estate BoardFacts & features
Interior
Bedrooms & bathrooms
- Bedrooms: 2
- Bathrooms: 3
Primary bedroom
- Level: Flat
- Dimensions: 3.25 x 5.44
Bedroom 2
- Level: Flat
- Dimensions: 2.99 x 4.75
Breakfast
- Level: Flat
- Dimensions: 2.99 x 2.44
Dining room
- Level: Flat
- Dimensions: 4.01 x 4.75
Foyer
- Level: Flat
- Dimensions: 0 x 0
Kitchen
- Level: Flat
- Dimensions: 2.95 x 2.95
Living room
- Level: Flat
- Dimensions: 3.76 x 6.76
Heating
- Fan Coil, Gas
Cooling
- Central Air
Appliances
- Laundry: In-Suite Laundry, Laundry Room
Features
- Other
- Basement: None
- Has fireplace: No
Interior area
- Living area range: 1800-1999 null
Property
Parking
- Total spaces: 1
- Parking features: Underground
- Has garage: Yes
Features
- Exterior features: Open Balcony
Lot
- Features: Park, Place Of Worship, Public Transit, School
Details
- Parcel number: 293480430
Construction
Type & style
- Home type: Apartment
- Property subtype: Apartment
Materials
- Concrete
Community & HOA
Community
- Security: Concierge/Security
HOA
- Amenities included: Game Room, Indoor Pool, Party Room/Meeting Room, Visitor Parking, Tennis Court, Gym
- Services included: Heat Included, Hydro Included, Water Included, Cable TV Included, CAC Included, Common Elements Included, Building Insurance Included, Parking Included
- HOA fee: C$1,639 monthly
- HOA name: YRCC
Location
- Region: Vaughan
Financial & listing details
- Annual tax amount: C$4,704
- Date on market: 9/10/2026
Price history
Price history is unavailable.
Public tax history
Tax history is unavailable.
Climate risks
Neighborhood: Thornhill
Nearby schools
GreatSchools rating
No schools nearby
We couldn't find any schools near this home.
Similar homes
- C$898,0002 bd2 ba-- sqft11 Townsgate Dr #312, Vaughan, ON L4J 8G4For Sale
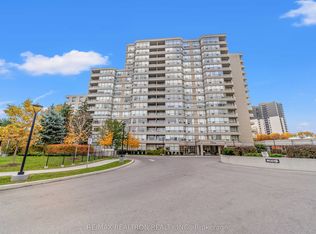 MLS ID #N13756166, RE/MAX REALTRON REALTY INC.. TRREB
 - C$859,0002 bd2 ba-- sqft7460 Bathurst St #1111, Vaughan, ON L4J 7K9For Sale
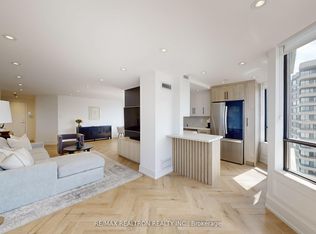 MLS ID #N13506586, RE/MAX REALTRON REALTY INC.. TRREB
 - C$789,0002 bd2 ba-- sqft7440 Bathurst St #1009, Vaughan, ON L4J 7K8For Sale
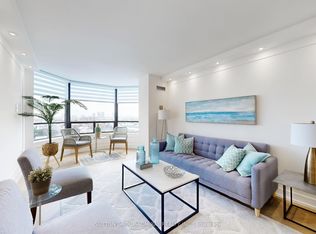 MLS ID #N13697736, SUTTON GROUP-ADMIRAL REALTY INC.. TRREB
 - C$859,0003 bd2 ba-- sqft12 Gandhi Ln #Penthouse 2, Markham, ON L3T 0G4For Sale
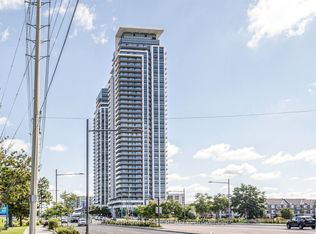 MLS ID #N13721008, RE/MAX ATRIUM HOME REALTY. TRREB
