This Timeless European- inspired 2 story ultra-luxury Penthouse with floor to ceiling windows Captivating panoramic views from every angle. 3 Bedrooms, 3 Washrooms. 3024 Square feet. Showcases exceptional craftsmanship and luxurious designer finishes throughout.Every detail evokes the grandeur of Versailles ,featuring handcrafted door ,stunning chandelier in grand entry hallway and dining room area + upgraded designer light fixtures thru-out .open concept layout centered around a two-sided gas fireplace .the main floor is enhance with rich granite flooring ,molded ceiling ,the gourmet designer kitchen offers premium French -finished cabinetry ,granite countertop ,granite backsplash central island and B/I breakfast table .magnificent circular wrought-iron staircase with gold trim leads you to the second floor ,were quality hardwood flooring extend throughout .the luxurious primary suite features a spa-inspired ensuite complete with the spectacular golden dome-shape ceiling with stunning light fixtures and oversize jacuzzi tub ,separate shower ,massage jet, large private sauna ,bidet ,custom sink and facet ,design door .walking closet with closet organizer .the tired bedroom have large walk-in cedar closet, open concept to office with oversize windows showcasing breathtaking sunset view .two large open balcony off the family room and prime bed room .two side by side parking space and locker . low maintenance fee, all within a prestigious and highly sought-after location with walking distance to all amenities. this building offers 24-hour concierge, indoor pool, tennis court exercise room, guest suites and more......
For sale
C$1,560,000
1 Clark Ave W #Penthouse 7, Vaughan, ON L4J 7Y6
3beds
3baths
Apartment
Built in ----
-- sqft lot
$-- Zestimate®
C$--/sqft
C$1,387/mo HOA
What's special
- 9 days
- 8
- 0
Zillow last checked:
Listing updated:
Listed by:
HOMELIFE CLASSIC REALTY INC.
Source: TRREB,MLS®#: N13731328 Originating MLS®#: Toronto Regional Real Estate Board
Originating MLS®#: Toronto Regional Real Estate BoardFacts & features
Interior
Bedrooms & bathrooms
- Bedrooms: 3
- Bathrooms: 3
Primary bedroom
- Level: Second
- Dimensions: 4.16 x 4.82
Bedroom 2
- Level: Second
- Dimensions: 6.39 x 3.52
Bedroom 3
- Level: Second
- Dimensions: 3.4 x 3.8
Dining room
- Level: Main
- Dimensions: 6.25 x 3.83
Family room
- Level: Main
- Dimensions: 5.83 x 3.65
Foyer
- Level: Main
- Dimensions: 2.98 x 1.57
Kitchen
- Level: Main
- Dimensions: 4.83 x 3.87
Laundry
- Level: Main
- Dimensions: 2.98 x 1.57
Living room
- Level: Main
- Dimensions: 6.15 x 3.23
Office
- Level: Second
- Dimensions: 3.7 x 2.2
Heating
- Forced Air, Gas
Cooling
- Central Air
Appliances
- Included: Built-In Oven
- Laundry: Ensuite
Features
- Sauna
- Flooring: Carpet Free
- Basement: None
- Has fireplace: Yes
Interior area
- Living area range: 3000-3249 null
Property
Parking
- Total spaces: 2
- Parking features: Garage
- Has garage: Yes
Features
- Stories: 2
- Exterior features: Recreational Area, Open Balcony
Lot
- Features: Clear View, Public Transit
Details
- Parcel number: 293480775
Construction
Type & style
- Home type: Apartment
- Property subtype: Apartment
Materials
- Concrete
Community & HOA
Community
- Security: Security Gate
HOA
- Amenities included: Gym, Guest Suites, Indoor Pool, Party Room/Meeting Room, Recreation Room, Sauna
- Services included: Heat Included, Common Elements Included, Hydro Included, Water Included, Cable TV Included, CAC Included, Parking Included
- HOA fee: C$1,387 monthly
- HOA name: YRCC
Location
- Region: Vaughan
Financial & listing details
- Annual tax amount: C$8,136
- Date on market: 9/1/2026
Price history
Price history is unavailable.
Public tax history
Tax history is unavailable.
Climate risks
Neighborhood: Thornhill
Nearby schools
GreatSchools rating
No schools nearby
We couldn't find any schools near this home.

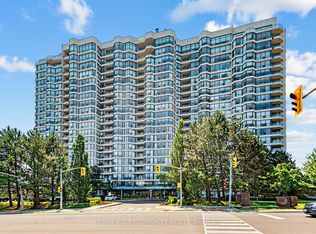

Similar homes
- C$1,190,0003 bd3 ba-- sqft107 Brownstone Cir, Vaughan, ON L4J 7R1For Sale
 MLS ID #N13763942, FREEMAN REAL ESTATE LTD.. TRREB
 - C$899,9002 bd2 ba-- sqft1 Clark Ave W #808, Vaughan, ON L4J 7Y6For Sale
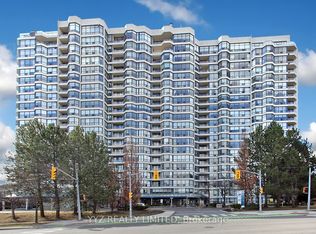 MLS ID #N13726988, YYZ REALTY LIMITED. TRREB
 - C$1,499,9005 bd4 ba-- sqft19 Jessica Gdns, Vaughan, ON L4J 3G1For Sale
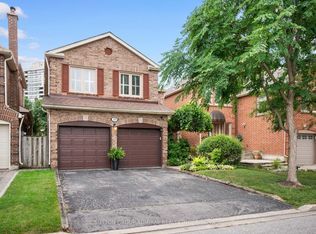 MLS ID #N13756252, SUTTON GROUP-ADMIRAL REALTY INC.. TRREB
 - C$849,9002 bd3 ba-- sqft7300 Yonge St #210, Vaughan, ON L4J 7Y5For Sale
 MLS ID #N13764140, RE/MAX REALTRON REALTY INC.. TRREB
