Highly sought-after, preferred model! Beautifully designed and professionally renovated, this exceptional 1,646 sq. ft. suite offers unobstructed west-facing views, abundant natural light and a thoughtfully redesigned open-concept layout.Renovated from top to bottom with meticulous attention to detail, this spacious residence features two generous bedrooms, two beautiful bathrooms and two walk-in closets with custom organizers. The transformed solarium has been seamlessly opened to the principal living area, creating an expansive and inviting space for both everyday living and entertaining. The L-shaped living and dining area enhances the flow and functionality of the suite. The chef-inspired kitchen features abundant cabinetry, generous preparation space, pantry, stainless steel appliances and a breakfast area with walkout to the private terrace. Enjoy resort-inspired amenities and attentive service, including 24-hour concierge, indoor pool, spa, fitness centre. Two owned parking spaces and one owned storage locker provide exceptional convenience. Ideally located at Yonge Street and Clark Avenue in Thornhill, close to premier shopping, dining, transit, parks, schools and major highways. A rare opportunity to own a highly desirable model offering exceptional views, generous living space, sophisticated renovations and an outstanding location.
For sale
C$869,900
7300 Yonge St Unit 602, Vaughan, ON L4J 7Y5
3beds
2baths
Apartment
Built in ----
-- sqft lot
$-- Zestimate®
C$--/sqft
C$1,500/mo HOA
What's special
Unobstructed west-facing viewsAbundant natural lightThoughtfully redesigned open-concept layoutSpacious residenceTwo generous bedroomsTwo beautiful bathroomsChef-inspired kitchen
- 2 days
- 10
- 1
Zillow last checked:
Listing updated:
Listed by:
ROYAL LEPAGE SIGNATURE REALTY
Source: TRREB,MLS®#: N13726868 Originating MLS®#: Toronto Regional Real Estate Board
Originating MLS®#: Toronto Regional Real Estate BoardFacts & features
Interior
Bedrooms & bathrooms
- Bedrooms: 3
- Bathrooms: 2
Primary bedroom
- Level: Main
- Dimensions: 3.41 x 5
Bedroom
- Level: Main
- Dimensions: 2.75 x 4.4
Breakfast
- Level: Main
- Dimensions: 2.85 x 2.41
Dining room
- Level: Main
- Dimensions: 2.96 x 2.9
Foyer
- Level: Main
- Dimensions: 2.05 x 1.48
Kitchen
- Level: Main
- Dimensions: 2.85 x 3.2
Laundry
- Level: Main
- Dimensions: 2.7 x 1.6
Living room
- Level: Main
- Dimensions: 3.2 x 6.25
Other
- Level: Main
- Dimensions: 3.23 x 3
Heating
- Forced Air, Gas
Cooling
- Central Air
Appliances
- Laundry: Ensuite
Features
- None
- Basement: None
- Has fireplace: No
Interior area
- Living area range: 1600-1799 null
Video & virtual tour
Property
Parking
- Total spaces: 2
- Parking features: Underground
- Has garage: Yes
Features
- Exterior features: Landscaped, Terrace Balcony
Lot
- Features: Golf, Library, Park, Public Transit, Rec./Commun.Centre, School
Details
- Parcel number: 293481410
Construction
Type & style
- Home type: Apartment
- Property subtype: Apartment
Materials
- Concrete
Community & HOA
Community
- Security: Concierge/Security, Smoke Detector(s), Security Gate
HOA
- Amenities included: Gym, Indoor Pool, Recreation Room, Visitor Parking
- Services included: Heat Included, Hydro Included, Water Included, Cable TV Included, CAC Included, Common Elements Included, Building Insurance Included, Parking Included
- HOA fee: C$1,500 monthly
- HOA name: YRCC
Location
- Region: Vaughan
Financial & listing details
- Annual tax amount: C$4,502
- Date on market: 8/31/2026
Price history
Price history is unavailable.
Public tax history
Tax history is unavailable.
Climate risks
Neighborhood: Thornhill
Nearby schools
GreatSchools rating
No schools nearby
We couldn't find any schools near this home.

Similar homes
- C$899,9002 bd2 ba-- sqft1 Clark Ave W #808, Vaughan, ON L4J 7Y6For Sale
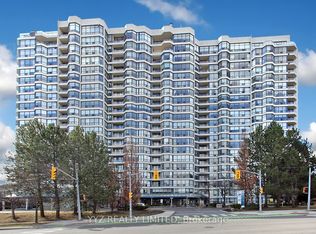 MLS ID #N13726988, YYZ REALTY LIMITED. TRREB
 - C$758,0003 bd2 ba-- sqft7300 Yonge St #1801, Vaughan, ON L4J 7Y5For Sale
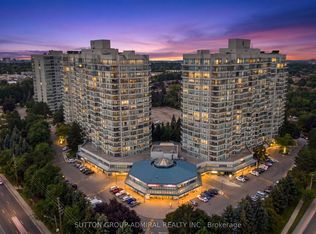 MLS ID #N13682632, SUTTON GROUP-ADMIRAL REALTY INC.. TRREB
 - C$810,0003 bd2 ba-- sqft7300 Yonge St #1407, Vaughan, ON L4J 7Y5For Sale
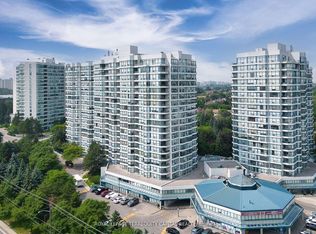 MLS ID #N13151392, ROYAL LEPAGE TERREQUITY CAPITAL REALTY. TRREB
 - C$799,0003 bd2 ba-- sqft7300 Yonge St #311, Vaughan, ON L4J 7Y5For Sale
 MLS ID #N13425832, HARVEY KALLES REAL ESTATE LTD.. TRREB
