
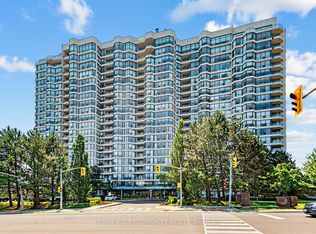
Welcome to Skyrise on Yonge. DOn't miss this 1,646 sq. ft. 2 bedroom plus den, 2 bathroom suite. Offering the scale, flow and storage so many buyers are missing, it features a gracious foyer, expansive living and dining space for real furniture, a separate den for work, reading or flexible everyday use, and a large kitchen with room to gather. The thoughtful layout provides excellent separation between the principal rooms and bedrooms, including a spacious primary retreat with ensuite bath and ample closet space. Large windows with California shutters and elevated south facing 18th-floor views create a bright, comfortable home with room to live, entertain and breathe. Includes owned underground parking spot close to the elevator and a storage locker. The well-managed, amenity-rich building at Yonge & Clark provides a 24-hour concierge, indoor pool, gym, sauna, tennis/squash courts, guest suites, party/games rooms, roof terrace/community garden and visitor parking. You're steps to shops, restaurants, transit, parks, schools and everyday conveniences. A true downsizer-friendly residence in one of Thornhill's most established condominium communities.
For sale
C$799,000
1 Clark Ave W #1802, Vaughan, ON L4J 7Y6
3beds
2baths
Apartment
Built in ----
-- sqft lot
$-- Zestimate®
C$--/sqft
C$1,495/mo HOA
What's special
Gracious foyerAmple closet spaceIndoor pool
- 38 days
- 17
- 0
Zillow last checked:
Listing updated:
Listed by:
ROYAL LEPAGE SIGNATURE REALTY
Source: TRREB,MLS®#: N13631704 Originating MLS®#: Toronto Regional Real Estate Board
Originating MLS®#: Toronto Regional Real Estate BoardFacts & features
Interior
Bedrooms & bathrooms
- Bedrooms: 3
- Bathrooms: 2
Primary bedroom
- Level: Main
- Dimensions: 4.97 x 3.38
Bedroom 2
- Level: Main
- Dimensions: 4.46 x 2.74
Den
- Level: Main
- Dimensions: 3.03 x 3.23
Dining room
- Level: Main
- Dimensions: 7.19 x 2.77
Kitchen
- Level: Main
- Dimensions: 5.71 x 2.84
Laundry
- Level: Main
- Dimensions: 1.68 x 2.74
Living room
- Level: Main
- Dimensions: 8.63 x 3.39
Heating
- Fan Coil, Gas
Cooling
- Central Air
Appliances
- Laundry: Ensuite, In-Suite Laundry
Features
- Flooring: Carpet Free
- Basement: None
- Has fireplace: No
Interior area
- Living area range: 1600-1799 null
Video & virtual tour
Property
Parking
- Total spaces: 1
- Parking features: Underground
- Has garage: Yes
Features
- Exterior features: Open Balcony
Details
- Parcel number: 293481269
Construction
Type & style
- Home type: Apartment
- Property subtype: Apartment
Materials
- Concrete
Community & HOA
HOA
- Amenities included: Concierge, Gym, Indoor Pool, Party Room/Meeting Room, Squash/Racquet Court, Guest Suites
- Services included: Heat Included, Water Included, CAC Included, Cable TV Included, Hydro Included, Building Insurance Included, Parking Included, Common Elements Included
- HOA fee: C$1,495 monthly
- HOA name: YRCC
Location
- Region: Vaughan
Financial & listing details
- Annual tax amount: C$4,300
- Date on market: 8/3/2026
Price history
Price history is unavailable.
Public tax history
Tax history is unavailable.
Climate risks
Neighborhood: Thornhill
Nearby schools
GreatSchools rating
No schools nearby
We couldn't find any schools near this home.


Similar homes
- C$828,0003 bd2 ba-- sqft7250 Yonge St #410, Vaughan, ON L4J 7X1For Sale
 MLS ID #N13462030, CENTURY 21 HERITAGE GROUP LTD.. TRREB
 - C$798,0003 bd2 ba-- sqft5 Weldrick Rd W #506, Richmond Hill, ON L4C 8S9For Sale
 MLS ID #N13732892, VILENSKY REALTY. TRREB
 - C$988,0002 bd2 ba-- sqft7250 Yonge St #311, Vaughan, ON L4J 7X1For Sale
 MLS ID #N13583600, SUTTON GROUP-ADMIRAL REALTY INC.. TRREB
 - C$739,0002 bd2 ba-- sqft11 Townsgate Dr #110, Vaughan, ON L4J 8G4For Sale
 MLS ID #N13522840, ROYAL LEPAGE URBAN REALTY. TRREB
