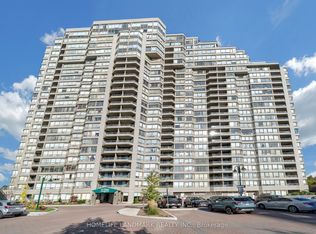
Welcome to Unit 817 at Markham's iconic Walden Pond, built by Tridel and renowned for exceptionally large suites - designed in an era when space, comfort, and quality construction were the priority. This spacious 1,452 sq ft, 2-bedroom + den, 2-bathroom suite offers generous room sizes rarely found in newer buildings, with a flowing layout ideal for both everyday living and entertaining.Enjoy a bright east-facing exposure that fills the suite with warm morning light, plus a private balcony/patio to unwind. Rather than a separate locker, this unit includes a large in-suite storage room - everything close at hand, plus one dedicated parking space.The maintenance fee of $1,488.47/month is fully all-inclusive, covering heat, hydro, water, cable TV, internet, and building insurance - genuine peace of mind and predictable monthly budgeting.Resort-style amenities include an indoor pool, sauna, hot tub, fully equipped gym, card room, table tennis room, library, and a beautiful outdoor patio with gas BBQ. This is a gated, secure community with attentive, professional property management and recently refreshed hallways and lobby.Steps to Historic Main Street Unionville, Markville Shopping Centre, Highway 7/407 access, and three GO Bus/Train stations with parking. A true landmark building in the heart of Unionville - a must SEE!
For sale
C$679,988
25 Austin Dr #817, Markham, ON L3R 8H4
3beds
2baths
Apartment
Built in ----
-- sqft lot
$-- Zestimate®
C$--/sqft
C$1,488/mo HOA
What's special
Exceptionally large suitesGenerous room sizesLarge in-suite storage room
- 46 days
- 16
- 0
Zillow last checked:
Listing updated:
Listed by:
RE/MAX ALL-STARS REALTY INC.
Source: TRREB,MLS®#: N13759536 Originating MLS®#: Toronto Regional Real Estate Board
Facts & features
Interior
Bedrooms & bathrooms
- Bedrooms: 3
- Bathrooms: 2
Bedroom
- Level: Flat
- Dimensions: 29.11 x 10.1
Bedroom 2
- Level: Flat
- Dimensions: 11 x 11.11
Dining room
- Level: Flat
- Dimensions: 13.5 x 12.1
Kitchen
- Level: Flat
- Dimensions: 13.8 x 10.5
Living room
- Level: Flat
- Dimensions: 10.1 x 19.04
Other
- Level: Flat
- Dimensions: 11.6 x 9.8
Heating
- Forced Air, Gas
Cooling
- Central Air
Appliances
- Laundry: Ensuite
Features
- None
- Basement: None
- Has fireplace: No
Interior area
- Living area range: 1400-1599 null
Property
Parking
- Total spaces: 1
- Parking features: Garage
- Has garage: Yes
Features
- Exterior features: Enclosed Balcony
- Waterfront features: None
Details
- Parcel number: 291690086
Construction
Type & style
- Home type: Apartment
- Property subtype: Apartment
Materials
- Brick
Community & HOA
HOA
- Services included: Hydro Included, Parking Included, CAC Included, Cable TV Included, Water Included, Heat Included
- HOA fee: C$1,488 monthly
- HOA name: YRCC
Location
- Region: Markham
Financial & listing details
- Annual tax amount: C$3,326
- Date on market: 9/9/2026
Price history
Price history is unavailable.
Public tax history
Tax history is unavailable.
Climate risks
Neighborhood: Markville
Nearby schools
GreatSchools rating
No schools nearby
We couldn't find any schools near this home.
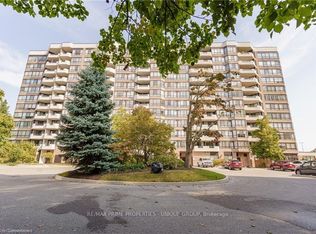


Similar homes
- C$699,0001 bd2 ba-- sqftThe Hunt Club, Markham, ON L3R 0G1For Sale
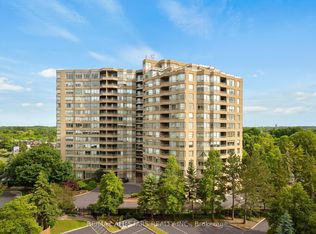 MLS ID #N13877644, RE/MAX ALL-STARS REALTY INC.. TRREB
- C$685,0003 bd2 ba-- sqftTam O'Shanter Highlands, Toronto, ON M1T 3W4For Sale
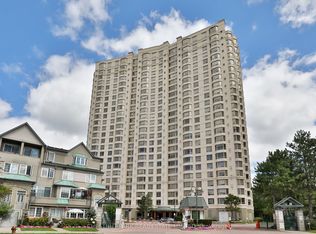 MLS ID #E13848848, CHESTNUT PARK REAL ESTATE LIMITED. TRREB
- C$749,0002 bd2 ba-- sqftGirbaltar II, Richmond Hill, ON L4C 9R7For Sale
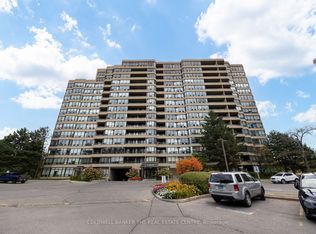 MLS ID #N14100382, COLDWELL BANKER THE REAL ESTATE CENTRE. TRREB
- C$799,9003 bd2 ba-- sqftGreen at Tam O'Shanter, Toronto, ON M1T 3V6For Sale
 MLS ID #E14092972, LAI, WING . TRREB
