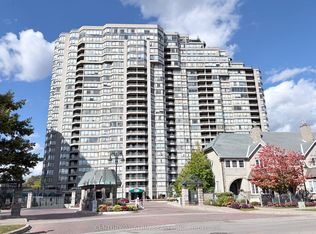
You cannot miss this hidden gem in the phenomenal Tridel Signature Building. Designer-driven renovation for a functional, tasteful transformation of a spacious, classic condo. 1650 sq ft unit features a luxury master bedroom with a renovated 5-piece bathroom, a modern high-end bathtub, a rain shower stall, designer lighting, and double sinks. The open-concept kitchen is completely renovated with modern custom-built cabinets and vibrant colour. The south-facing sunroom, linked to the kitchen, creates a welcoming space for entertaining. Engineered hardwood floors throughout are a valuable upgrade, and up-to-date window coverings will make it easier to control the never-ending sunlight.
For sale
C$799,900
168 Bonis Ave #403, Toronto, ON M1T 3V6
3beds
2baths
Apartment
Built in ----
-- sqft lot
$-- Zestimate®
C$--/sqft
C$1,143/mo HOA
What's special
Designer-driven renovationLuxury master bedroomModern high-end bathtubRain shower stallDesigner lightingDouble sinksOpen-concept kitchen
- 4 days
- 8
- 0
Zillow last checked:
Listing updated:
Listed by:
LAI, WING ,
HOMELIFE LANDMARK REALTY INC.
Source: TRREB,MLS®#: E14092972 Originating MLS®#: Toronto Regional Real Estate Board
Facts & features
Interior
Bedrooms & bathrooms
- Bedrooms: 3
- Bathrooms: 2
Primary bedroom
- Description: Primary Bedroom
- Level: Ground
- Area: 27.89 Square Meters
- Area source: Other
- Dimensions: 8.35 x 3.34
Bedroom 2
- Description: Bedroom 2
- Level: Flat
- Area: 12.48 Square Meters
- Area source: Other
- Dimensions: 4.00 x 3.12
Dining room
- Description: Dining Room
- Level: Flat
- Area: 13.3 Square Meters
- Area source: Other
- Dimensions: 3.80 x 3.50
Foyer
- Description: Foyer
- Level: Flat
- Area: 5.13 Square Meters
- Area source: Other
- Dimensions: 2.70 x 1.90
Kitchen
- Description: Kitchen
- Level: Ground
- Area: 13.26 Square Meters
- Area source: Other
- Dimensions: 5.10 x 2.60
Laundry
- Description: Laundry
- Level: Flat
- Area: 2.9 Square Meters
- Area source: Other
- Dimensions: 2.50 x 1.16
Living room
- Description: Living Room
- Level: Flat
- Area: 17.85 Square Meters
- Area source: Other
- Dimensions: 5.10 x 3.50
Other
- Description: Solarium
- Level: Flat
- Area: 8.74 Square Meters
- Area source: Other
- Dimensions: 3.36 x 2.60
Heating
- Forced Air, Gas
Cooling
- Central Air
Appliances
- Included: Built-In Oven
- Laundry: In-Suite Laundry, Main Level
Features
- Flooring: Carpet Free
- Basement: None
- Has fireplace: No
Interior area
- Living area range: 1600-1799 null
Video & virtual tour
Property
Parking
- Total spaces: 1
- Parking features: Underground
- Has attached garage: Yes
Accessibility
- Accessibility features: Bath Grab Bars
Features
- Patio & porch: Patio
- Exterior features: Landscaped, Lawn Sprinkler System, Lighting, Recreational Area, Open Balcony
- Has view: Yes
- View description: Clear, Garden
Lot
- Features: Clear View, Golf, Library, Public Transit, Hospital, Park
Details
- Parcel number: 120270054
- Zoning: Residential
Construction
Type & style
- Home type: Apartment
- Property subtype: Apartment
- Attached to another structure: Yes
Materials
- Concrete
- Foundation: Concrete
Community & HOA
Community
- Security: Alarm System, Security Guard, Security System, Security Gate
HOA
- Has HOA: Yes
- Amenities included: Indoor Pool, Outdoor Pool, Recreation Room, Exercise Room
- Services included: CAC Included, Common Elements Included, Heat Included, Hydro Included, Building Insurance Included, Parking Included, Water Included, Cable TV Included
- HOA fee: C$1,143 monthly
- HOA name: MTCC
Location
- Region: Toronto
Financial & listing details
- Annual tax amount: C$3,698
- Date on market: 10/19/2026
Price history
Price history is unavailable.
Public tax history
Tax history is unavailable.
Climate risks
Neighborhood: Tam O'Shanter-Sullivan
Nearby schools
GreatSchools rating
No schools nearby
We couldn't find any schools near this home.

Similar homes
- C$928,8003 bd3 ba-- sqft30 Greenfield Ave #1211, Toronto, ON M2N 6N3For Sale
 MLS ID #C14110322, PROMPTON REAL ESTATE SERVICES CORP.. TRREB
- C$935,0004 bd3 ba-- sqft500 Doris Ave #1727, Toronto, ON M2N 0C1For Sale
 MLS ID #C14092116, HOMELIFE LANDMARK REALTY INC.. TRREB
- C$479,9003 bd1 ba-- sqft100 Echo Point #1801, Toronto, ON M1W 2V2For Sale
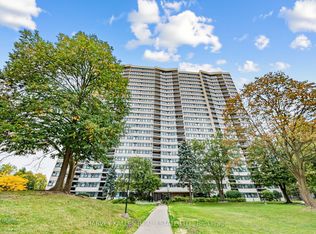 MLS ID #E14106556, HARVEY KALLES REAL ESTATE LTD.. TRREB
- C$784,9992 bd2 ba-- sqftWaterclub III, Toronto, ON M5JFor Sale
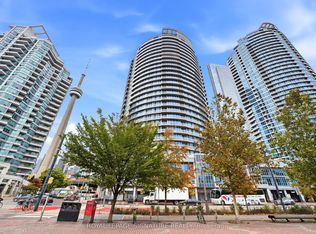 MLS ID #C14092112, ROYAL LEPAGE SIGNATURE REALTY. TRREB
