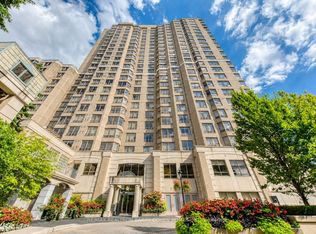
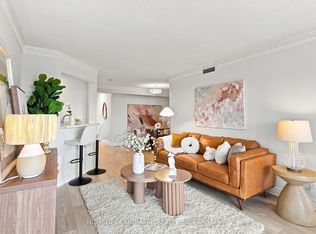
Luxurious & Prestigious Royal Arms Residence Condo, Built By Tridel *Totally Updated *Bright & Spacious Split Bedrm Layout *Renovated Kit Boosting Stainless Steel Appliances, Granite Counters, Marble B/S & Open Concept *High End Laminate Floors *Modern Baths W/ Frameless Glass Shower *Sep Den Can Be Used As Bedrm *Open Concept Solarium W/Unobstructed West View *Side By Side Parking For 2 Cars (Not Tandem) & 1 Locker Enjoy resort-style living with 24-hour concierge and a grand lobby, an indoor pool, newly renovated hot tub, sauna, and fitness centre, plus a guest suite, party room, car wash, visitor parking, and a peaceful garden patio. Unbeatable location: Steps to the subway, TTC, Metro, shops, library, with easy access to everything you need right at your doorstep*Don't Miss This Rare Opportunity
For sale
C$880,000
5418 Yonge St #507, Toronto, ON M2N 6X4
4beds
2baths
Apartment
Built in ----
-- sqft lot
$-- Zestimate®
C$--/sqft
C$1,043/mo HOA
What's special
Totally updatedGranite countersOpen conceptHigh end laminate floorsIndoor poolNewly renovated hot tubVisitor parking
- 50 days
- 15
- 0
Zillow last checked:
Listing updated:
Listed by:
RE/MAX CROSSROADS REALTY INC.
Source: TRREB,MLS®#: C13712686 Originating MLS®#: Toronto Regional Real Estate Board
Originating MLS®#: Toronto Regional Real Estate BoardFacts & features
Interior
Bedrooms & bathrooms
- Bedrooms: 4
- Bathrooms: 2
Primary bedroom
- Level: Flat
- Dimensions: 4.28 x 3.24
Bedroom 2
- Level: Flat
- Dimensions: 3.05 x 2.85
Den
- Level: Flat
- Dimensions: 2.93 x 2.69
Dining room
- Level: Flat
- Dimensions: 2.83 x 2.75
Kitchen
- Level: Flat
- Dimensions: 3.25 x 3.1
Living room
- Level: Flat
- Dimensions: 4.2 x 344
Other
- Description: Solarium
- Level: Flat
- Area: 6.81 Square Meters
- Area source: Other
- Dimensions: 2.65 x 2.57
Heating
- Forced Air, Gas
Cooling
- Central Air
Appliances
- Laundry: In-Suite Laundry
Features
- Guest Accommodations
- Basement: None
- Has fireplace: No
Interior area
- Living area range: 1200-1399 null
Video & virtual tour
Property
Parking
- Total spaces: 2
- Parking features: Underground
- Has attached garage: Yes
Lot
- Features: Park, Public Transit, School
Details
- Parcel number: 121950075
Construction
Type & style
- Home type: Apartment
- Property subtype: Apartment
- Attached to another structure: Yes
Materials
- Concrete
Details
- Builder name: Tridel
Community & HOA
HOA
- Amenities included: Concierge, Guest Suites, Gym, Indoor Pool, Party Room/Meeting Room, Rooftop Deck/Garden
- Services included: Common Elements Included, Building Insurance Included, Parking Included, Water Included
- HOA fee: C$1,043 monthly
- HOA name: MTCC
Location
- Region: Toronto
Financial & listing details
- Annual tax amount: C$3,416
- Date on market: 8/26/2026
Price history
Price history is unavailable.
Public tax history
Tax history is unavailable.
Climate risks
Neighborhood: Willowdale West
Nearby schools
GreatSchools rating
No schools nearby
We couldn't find any schools near this home.


Similar homes
- C$820,0004 bd2 ba-- sqftSonata, Toronto, ON M2N 7H2For Sale
 MLS ID #C13680270, HOMELIFE LANDMARK REALTY INC.. TRREB
 - C$544,9002 bd2 ba-- sqft5418 Yonge St #617, Toronto, ON M2N 6X4For Sale
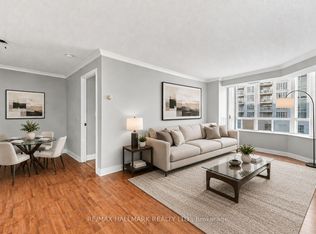 MLS ID #C13766010, RE/MAX HALLMARK REALTY LTD.. TRREB
 - C$628,8003 bd2 ba-- sqft30 Greenfield Ave #610, Toronto, ON M2N 6N3For Sale
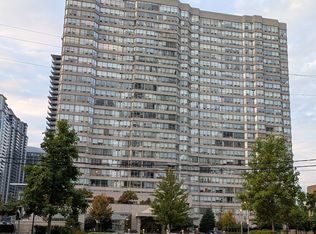 MLS ID #C14029650, HOMELIFE/CIMERMAN REAL ESTATE LIMITED. TRREB
 - C$899,9002 bd2 ba-- sqft662 Sheppard Ave E #807C, Toronto, ON M2K 3E6For Sale
 MLS ID #C13872896, RE/MAX HALLMARK REALTY LTD.. TRREB
