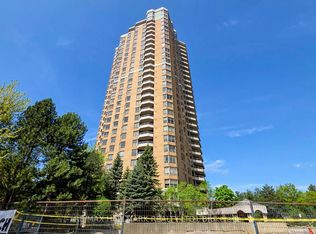
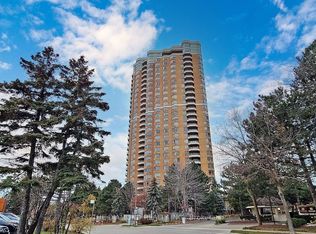
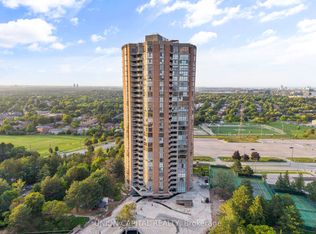
Luxury, Space & Exclusivity at The Excellence by Tridel! Rarely offered, this exceptional2-bedroom plus den residence boasts an impressive 1,835 sq. ft. of elegant living space, with tranquil views overlooking lush greenery. Generously proportioned principal rooms, abundant natural light and a versatile den provide the perfect balance of sophistication, comfort and functionality. Whether used as a home office, reading retreat or additional living space, the den adds valuable flexibility. An extraordinary bonus, the suite includes three parking spaces and one locker. Enjoy an enviable lifestyle with an outstanding selection of resort-inspired amenities, including indoor and outdoor swimming pools, a whirlpool, fully equipped fitness centre, cedar saunas, squash and racquetball courts, three outdoor tennis courts, billiards, library, and inviting party and meeting rooms. Additional conveniences include guest suites, landscaped gardens, outdoor BBQ areas, ample visitor parking, a 24-hour concierge and a staffed, gated entrance offering added security and privacy. Ideally situated in North York's sought-after Skymark community, with convenient access to TTC transit, shopping, dining, Seneca College and major highways, including the 401 and 404. Discover an exceptional combination of space, privacy, security and five-star-style amenities in one distinguished Tridel residence.
For sale
C$1,239,900
89 Skymark Dr #609, Toronto, ON M2H 3S6
3beds
3baths
Apartment
Built in ----
-- sqft lot
$-- Zestimate®
C$--/sqft
C$1,401/mo HOA
What's special
Generously proportioned principal roomsAbundant natural lightVersatile denLandscaped gardensOutdoor bbq areas
- 12 days
- 9
- 0
Zillow last checked:
Listing updated:
Listed by:
FOREST HILL REAL ESTATE INC.
Source: TRREB,MLS®#: C14028860 Originating MLS®#: Toronto Regional Real Estate Board
Originating MLS®#: Toronto Regional Real Estate BoardFacts & features
Interior
Bedrooms & bathrooms
- Bedrooms: 3
- Bathrooms: 3
Primary bedroom
- Level: Main
- Dimensions: 4.94 x 3.05
Bedroom 2
- Level: Main
- Dimensions: 4.37 x 3.48
Den
- Level: Main
- Dimensions: 3.68 x 2.75
Dining room
- Level: Main
- Dimensions: 5.8 x 3.42
Foyer
- Level: Main
- Dimensions: 5.1 x 5.04
Kitchen
- Level: Main
- Dimensions: 7.14 x 2.55
Living room
- Level: Main
- Dimensions: 4.24 x 3.68
Other
- Level: Main
- Dimensions: 3.32 x 3.01
Heating
- Heat Pump, Gas
Cooling
- Central Air
Appliances
- Laundry: Ensuite
Features
- None
- Basement: None
- Has fireplace: No
Interior area
- Living area range: 1800-1999 null
Property
Parking
- Total spaces: 3
- Parking features: Underground
- Has garage: Yes
Features
- Exterior features: Landscaped, Terrace Balcony
- Has view: Yes
- View description: Clear, Forest
Details
- Parcel number: 122270028
Construction
Type & style
- Home type: Apartment
- Property subtype: Apartment
Materials
- Brick
Community & HOA
HOA
- Services included: Water Included, Cable TV Included, Building Insurance Included, Parking Included
- HOA fee: C$1,401 monthly
- HOA name: MTCC
Location
- Region: Toronto
Financial & listing details
- Annual tax amount: C$5,391
- Date on market: 10/13/2026
Price history
Price history is unavailable.
Public tax history
Tax history is unavailable.
Climate risks
Neighborhood: Hillcrest Village
Nearby schools
GreatSchools rating
No schools nearby
We couldn't find any schools near this home.

Similar homes
- C$849,9002 bd3 ba-- sqftSKYMARK II, Toronto, ON M2J 4X9For Sale
 MLS ID #C13769208, RIGHT AT HOME REALTY INC.. TRREB
 - C$779,0003 bd2 ba-- sqft10 Northtown Way #1812, Toronto, ON M2N 7L4For Sale
 MLS ID #C14101382, RE/MAX HALLMARK REALTY LTD.. TRREB
 - C$1,299,9005 bd3 ba-- sqft67 Ladner Dr, Toronto, ON M2J 3Z9For Sale
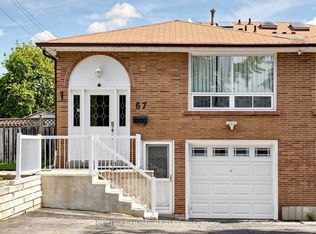 MLS ID #C13747210, RIGHT AT HOME REALTY INC.. TRREB
 - C$899,9003 bd2 ba-- sqft25 Greenview Ave #2326, Toronto, ON M2M 0A5For Sale
 MLS ID #C14091062, ROYAL LEPAGE PEACELAND REALTY. TRREB
