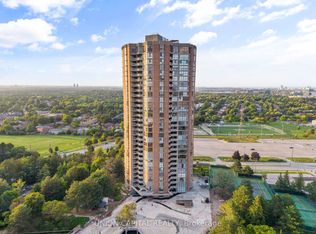
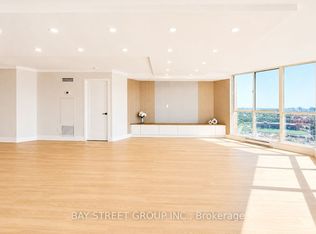
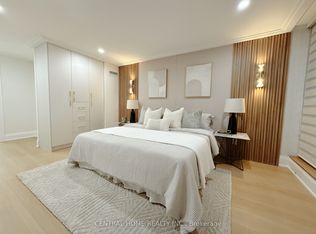
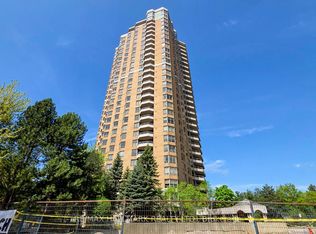
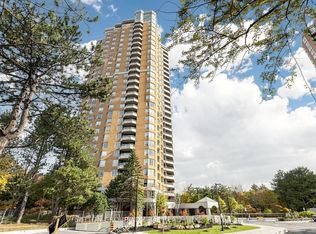
Elegant. Spacious. Truly Exceptional! Welcome To The Classic Of Skymark By Tridel, One Of North York's Most Sought-After Condominium Communities. Offering Approximately 2,000 Sq. Ft. Of Refined Living Space, This Impressive Residence Features A very rare true 3 Bedroom Layout, Perfect For Those Who Appreciate Space, Comfort, And Sophisticated Living. The Desirable Southeast Exposure Floods The Suite With Natural Light, Creating A Bright And Inviting Atmosphere Throughout. Enjoy Generously Proportioned Principal Rooms, A Large Eat-In Kitchen, Ample Storage, And An Expansive Balcony Ideal For Relaxing Or Entertaining. Widely Appealing For Its Exceptional Design And Thoughtful Layout, This Is A Rare Opportunity To Enjoy Spacious Condo Living At Its Finest. Residents Benefit From An Outstanding Collection Of Amenities, Including Indoor And Outdoor Swimming Pools, Tennis Courts, A Fully Equipped Gym, Party Room, Library, And Guest Suite. A Truly Unique Residence Offering An Exceptional Combination Of Space, Lifestyle, And Location. An Outstanding Opportunity For The Most Discerning Buyer. Book Your Private Viewing Today! This property has been fully renovated and into the finishing phase. You have the unique opportunity of customizing the space before you move in. Select your kitchen design, wall colours, tile and flooring colours as well. See you soon.
For sale
C$1,249,000
85 Skymark Dr #1001, Toronto, ON M2H 3P2
3beds
2baths
Apartment
Built in ----
-- sqft lot
$-- Zestimate®
C$--/sqft
C$1,841/mo HOA
What's special
Generously proportioned principal roomsLarge eat-in kitchenAmple storage
- 9 days
- 8
- 0
Zillow last checked:
Listing updated:
Listed by:
YOUNG REALTY INC.
Source: TRREB,MLS®#: C14117872 Originating MLS®#: Toronto Regional Real Estate Board
Facts & features
Interior
Bedrooms & bathrooms
- Bedrooms: 3
- Bathrooms: 2
Primary bedroom
- Level: Flat
- Dimensions: 7.37 x 3.58
Bedroom 2
- Level: Flat
- Dimensions: 3.66 x 3.15
Bedroom 3
- Level: Flat
- Dimensions: 6 x 3.94
Dining room
- Level: Flat
- Dimensions: 6 x 3.94
Foyer
- Level: Flat
- Dimensions: 8.61 x 1.6
Kitchen
- Level: Flat
- Dimensions: 4.14 x 3.1
Living room
- Level: Flat
- Dimensions: 6.48 x 5.54
Heating
- Forced Air, Gas
Cooling
- Central Air
Appliances
- Laundry: Ensuite
Features
- Separate Heating Controls
- Basement: None
- Has fireplace: No
Interior area
- Living area range: 1800-1999 null
Property
Parking
- Total spaces: 1
- Parking features: Garage
- Has garage: Yes
Features
- Exterior features: Open Balcony
Lot
- Features: Hospital, Place Of Worship, Public Transit
Details
- Parcel number: 00000006
Construction
Type & style
- Home type: Apartment
- Property subtype: Apartment
Materials
- Brick
Community & HOA
HOA
- Amenities included: Community BBQ, Concierge, Elevator, Exercise Room, Game Room, Guest Suites
- Services included: Heat Included, Hydro Included, Water Included, Cable TV Included, CAC Included, Common Elements Included, Building Insurance Included, Parking Included
- HOA fee: C$1,841 monthly
- HOA name: MTCC
Location
- Region: Toronto
Financial & listing details
- Annual tax amount: C$3,200
- Date on market: 10/26/2026
Price history
Price history is unavailable.
Public tax history
Tax history is unavailable.
Climate risks
Neighborhood: Hillcrest Village
Nearby schools
GreatSchools rating
No schools nearby
We couldn't find any schools near this home.
Similar homes
- C$1,199,0004 bd3 ba-- sqft89 Skymark Dr Suite 713, Toronto, ON M2H 3S6For Sale
 MLS ID #C14127122, SUTTON GROUP-ADMIRAL REALTY INC.. TRREB
- C$1,239,9003 bd3 ba-- sqftThe Excellence, Toronto, ON M2H 3S6For Sale
 MLS ID #C14028860, FOREST HILL REAL ESTATE INC.. TRREB
- C$649,9002 bd2 ba-- sqft3300 Don Mills Rd #Penthouse 09, Toronto, ON M2J 4X7For Sale
 MLS ID #C14100728, ESTAR REAL ESTATE CORPORATION. TRREB
- C$999,0003 bd3 ba-- sqft10 Torresdale Ave #2110, Toronto, ON M2R 3V8For Sale
 MLS ID #C14123200, ROYAL LEPAGE SIGNATURE REALTY. TRREB
