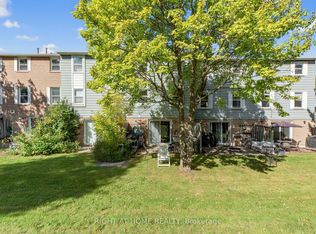
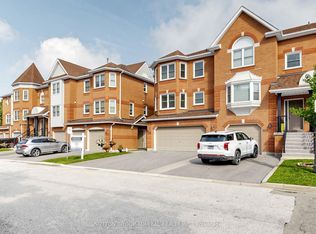
Welcome to a freehold executive townhouse in an exclusive Thornhill enclave of just 9 homes. This 3-bedroom, 3-bathroom home offers 2,100 sq. ft. of thoughtful design, with family comfort in the heart of the city. Backing onto the ravine, it provides privacy, greenery, and tranquility, a rarity in urban townhouses. Homes in this complex rarely come up for sale, and this one is well maintained, with a 2014 roof, upgraded attic insulation, and a new A/C, humidifier, and hot water heater (2023 to 2025). Well-proportioned principal rooms suit families, professionals, and downsizers who want more space without giving up convenience. The living/dining area features hardwood floors, cornice mouldings, a gas fireplace, and a balcony with ravine views. The kitchen has Caesarstone counters and a backsplash, a peninsula, plenty of cabinetry, and a breakfast area. A skylight brightens the staircase, and laundry is on the upper level. The sunny south-facing primary bedroom overlooks the park and has California shutters. The ensuite offers a double sink on Caesarstone counters and a shower. Bedrooms 2 and 3 overlook the ravine, with near 11-foot ceilings. The laminate-floored family room opens to a deck overlooking the ravine. Close to German Mills Settlers Park and the Lake to Lake trails, the home is zoned for Bayview Fairways PS (9.5/10) and St. Robert Catholic HS (#1 of 742 Ontario secondary schools, 2025 Fraser Institute). Minutes to Hwy 407 and 404, with YRT transit steps away and schools, shops, supermarkets, places of worship, a community centre, and a library nearby.
For sale
C$1,298,000
2002 John St, Markham, ON L3T 1Z1
3beds
3baths
Townhouse
Built in ----
181 Square Feet Lot
$-- Zestimate®
C$--/sqft
C$-- HOA
What's special
Backing onto the ravinePrivacy greenery and tranquilityCornice mouldingsGas fireplaceBalcony with ravine viewsPlenty of cabinetryBreakfast area
- 30 days
- 11
- 0
Zillow last checked:
Listing updated:
Listed by:
SUTTON GROUP-ADMIRAL REALTY INC.
Source: TRREB,MLS®#: N13827852 Originating MLS®#: Toronto Regional Real Estate Board
Originating MLS®#: Toronto Regional Real Estate BoardFacts & features
Interior
Bedrooms & bathrooms
- Bedrooms: 3
- Bathrooms: 3
Heating
- Forced Air, Gas
Cooling
- Central Air
Features
- Central Vacuum
- Basement: Finished with Walk-Out,Walk-Out Access
- Has fireplace: Yes
Interior area
- Living area range: 2000-2500 null
Video & virtual tour
Property
Parking
- Total spaces: 2
- Parking features: Garage Door Opener
- Has garage: Yes
Features
- Stories: 3
- Pool features: None
- Has view: Yes
- View description: Forest, Trees/Woods
Lot
- Size: 181 Square Feet
- Features: Library, Place Of Worship, Public Transit, Ravine, Rec./Commun.Centre, School
Details
- Parcel number: 030130675
Construction
Type & style
- Home type: Townhouse
- Property subtype: Townhouse
Materials
- Stucco (Plaster)
- Foundation: Unknown
- Roof: Shingle
Utilities & green energy
- Sewer: Sewer
Community & HOA
Location
- Region: Markham
Financial & listing details
- Annual tax amount: C$5,557
- Date on market: 9/25/2026
Price history
Price history is unavailable.
Public tax history
Tax history is unavailable.
Climate risks
Neighborhood: Thornhill
Nearby schools
GreatSchools rating
No schools nearby
We couldn't find any schools near this home.


Similar homes
- C$1,299,0003 bd2 ba-- sqft79 Heathview Ave, Toronto, ON M2K 2C3For Sale
 MLS ID #C13786366, KELLER WILLIAMS REFERRED URBAN REALTY. TRREB
 - C$1,299,0004 bd4 ba-- sqft53 Catalina Cres, Richmond Hill, ON L4S 2B9For Sale
 MLS ID #N14099164, RE/MAX HALLMARK YORK GROUP REALTY LTD.. TRREB
 - C$1,268,0003 bd4 ba-- sqft8 A Casa Grande St, Richmond Hill, ON L4S 1R5For Sale
 MLS ID #N13708266, RE/MAX REALTRON REALTY INC.. TRREB
 - C$1,199,9003 bd4 ba-- sqft105 Leah Cres #105, Vaughan, ON L4J 8C4For Sale
 MLS ID #N13737332, SUTTON GROUP-ADMIRAL REALTY INC.. TRREB
