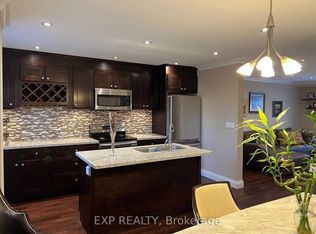
Welcome to 1808 John Street! Discover This 2-Storey Townhouse Nestled In The Highly Desirable Thornhill Community! Featuring A Bright And Spacious Layout With 4 Generous Bedrooms, Separate Living And Family Rooms, And An Abundance Of Natural Light Throughout. The Sun-Filled West-Facing Backyard Offers Open Views, Added Privacy, And The Perfect Setting For Outdoor Relaxation And Entertaining. Enjoy A Spacious Kitchen With Ample Cabinetry And Functional Workspace. The Generously Sized Primary Bedroom Features His-And-Hers Closets For Added Convenience. The Finished Walk-Out Basement, Complete With A 2 Piece Bathroom, Provides Versatile Additional Living Space Ideal For A Recreation Room, Home Office, Or Extended Family. Unbeatable Location! Just Steps To Bayview Fairways Public School And Approximately 1.5 KM To Highly Regarded St. Robert Catholic High School. Minutes To Highways 404 & 407, Public Transit, Parks, Library, Golf Courses, Shopping, Supermarkets, And Everyday Amenities. Enjoy Worry-Free Living With Maintenance Fees Covering Water, Building Insurance, Landscaping, Snow Removal, And Exterior Maintenance. An Exceptional Opportunity To Own A Spacious Family Home In One Of Thornhill's Most Sought-After Neighborhoods. Property Being Sold In "As Is, Where Is" Condition. Property is virtually staged.
For sale
C$590,000
1808 John St, Markham, ON L3T 1Y9
4beds
2baths
Townhouse
Built in ----
-- sqft lot
$-- Zestimate®
C$--/sqft
C$615/mo HOA
What's special
Bright and spacious layoutSun-filled west-facing backyardOpen viewsAdded privacyGenerously sized primary bedroomHis-and-hers closetsFinished walk-out basement
- 3 days
- 29
- 4
Zillow last checked:
Listing updated:
Listed by:
CENTURY 21 LEADING EDGE REALTY INC.
Source: TRREB,MLS®#: N14027888 Originating MLS®#: Toronto Regional Real Estate Board
Originating MLS®#: Toronto Regional Real Estate BoardFacts & features
Interior
Bedrooms & bathrooms
- Bedrooms: 4
- Bathrooms: 2
Primary bedroom
- Description: Primary Bedroom
- Level: Second
- Area: 18.39 Square Meters
- Area source: Other
- Dimensions: 5.24 x 3.51
Bedroom 2
- Description: Bedroom 2
- Level: Second
- Area: 9.62 Square Meters
- Area source: Other
- Dimensions: 3.63 x 2.65
Bedroom 3
- Description: Bedroom 3
- Level: Second
- Area: 9.48 Square Meters
- Area source: Other
- Dimensions: 3.66 x 2.59
Bedroom 4
- Description: Recreation
- Level: Second
- Area: 16.1 Square Meters
- Area source: Other
- Dimensions: 4.51 x 3.57
Dining room
- Description: Dining Room
- Level: Main
- Area: 10.81 Square Meters
- Area source: Other
- Dimensions: 3.69 x 2.93
Foyer
- Description: Foyer
- Level: Main
- Area: 2.84 Square Meters
- Area source: Other
- Dimensions: 1.82 x 1.56
Kitchen
- Description: Kitchen
- Level: Main
- Area: 9.4 Square Meters
- Area source: Other
- Dimensions: 4.05 x 2.32
Living room
- Description: Living Room
- Level: Main
- Area: 16.23 Square Meters
- Area source: Other
- Dimensions: 5.27 x 3.08
Recreation
- Level: Basement
- Dimensions: 5.24 x 3.1
Heating
- Forced Air, Gas
Cooling
- Central Air
Appliances
- Laundry: In Basement
Features
- Flooring: Carpet Free
- Basement: Finished with Walk-Out,Separate Entrance
- Has fireplace: Yes
Interior area
- Living area range: 1000-1199 null
Property
Parking
- Total spaces: 2
- Parking features: Private, Garage Door Opener
- Has attached garage: Yes
Features
- Stories: 2
Lot
- Features: Library, Park, Place Of Worship, Public Transit, Rec./Commun.Centre, School
Details
- Parcel number: 290100036
Construction
Type & style
- Home type: Townhouse
- Property subtype: Townhouse
- Attached to another structure: Yes
Materials
- Aluminum Siding, Brick
Community & HOA
HOA
- Amenities included: BBQs Allowed, Visitor Parking
- Services included: Common Elements Included, Building Insurance Included, Parking Included, Water Included
- HOA fee: C$615 monthly
- HOA name: YCC
Location
- Region: Markham
Financial & listing details
- Annual tax amount: C$3,101
- Date on market: 10/13/2026
Price history
Price history is unavailable.
Public tax history
Tax history is unavailable.
Climate risks
Neighborhood: Thornhill
Nearby schools
GreatSchools rating
No schools nearby
We couldn't find any schools near this home.

Similar homes
- C$698,8003 bd2 ba-- sqft1718 John St #33, Markham, ON L3T 1Y9For Sale
 MLS ID #N13756944, Strive Realty Ltd.. TRREB
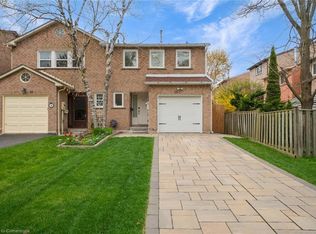
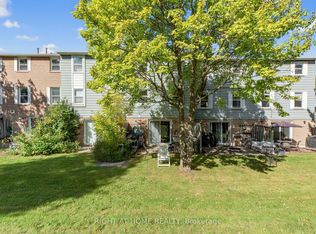
 - C$718,0004 bd2 ba-- sqft1984 John St, Markham, ON L3T 1Z1For Sale
 MLS ID #N13868800, RIGHT AT HOME REALTY INC.. TRREB
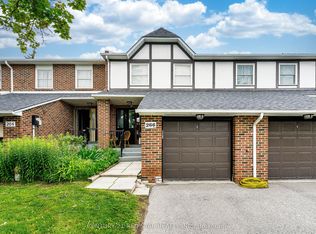
 - C$699,0003 bd3 ba-- sqft266 Simonston Blvd, Markham, ON L3T 4T5For Sale
 MLS ID #N14088234, CENTURY 21 RED STAR REALTY INC.. TRREB
 - C$649,0003 bd2 ba-- sqft7825 Bayview Ave #624, Markham, ON L3T 7N2For Sale
 MLS ID #N14030600, CENTURY 21 PERCY FULTON LTD.. TRREB
