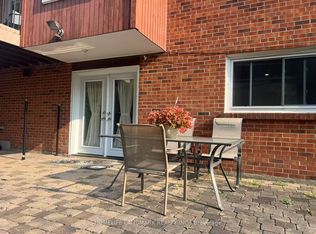
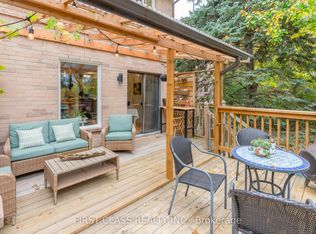
A RARE TURNKEY SHOWPIECE! Extensively rebuilt & renovated top to bottom with over $700,000 + HST INVESTED IN RENOVATIONS & IMPROVEMENTS, this home offers APPROX 2500 SqFt of TOTAL LIVING SPACE, premium court location, privacy, luxury finishes & modern technology, with a sophisticated, efficient, comfortable & exceptionally quiet living environment. A pie-shaped lot backing onto parkland/green space creates a private retreat for relaxation & entertaining. Complete demolition/rebuild & structural modifications create an open-concept layout, subfloor replacement, electrical rewiring, 200 amp service, new plumbing, high-capacity HVAC & ductwork, upgraded insulation, new roof & exterior drainage. Custom ceiling, wall & corner detailing. Luxury finishes: custom cabinetry, quartz waterfall island, Cafe appliances, custom marble wet bar, 6'x3' Italian porcelain slabs with textured 3D finish, European engineered hardwood with 7ft-long planks to improve stability and reduce movement. Custom staircase with frameless glass railings. Audiophile-grade whole-home audio includes premium KEF in-ceiling speakers, multi-zone audio, dedicated home theatre/subwoofer wiring & premium concealed cabling. Finished walk-out basement features two self-contained in-law suites, each with its own entrance, kitchen, bedroom & 3-piece bath, plus shared laundry, ideal for multigenerational living, guests or income potential. Highlights: 5 bathrooms, custom millwork, motorized window coverings, heated floors & smart home features. Outdoors: completed stone walkways & patio, premium interlocking, professional landscaping, architectural lighting, composite deck with frameless glass railings & built-in Hydropool hot tub overlooking the private green setting. Steps to sought-after Bayview Fairways Public School, parks & amenities. Too many features & upgrades to list- see Feature Sheet for complete offering. An exceptional residence. A Must See!
For sale
C$1,688,000
16 Pine Knoll Gate, Markham, ON L3T 1V5
6beds
5baths
Single Family Residence
Built in ----
2,655 Square Feet Lot
$-- Zestimate®
C$--/sqft
C$-- HOA
What's special
Premium court locationLuxury finishesModern technologyOpen-concept layoutCustom cabinetryQuartz waterfall islandCafe appliances
- 43 days
- 39
- 1
Zillow last checked:
Listing updated:
Listed by:
PAUL ZAMMIT REAL ESTATE LTD.
Source: TRREB,MLS®#: N13819128 Originating MLS®#: Toronto Regional Real Estate Board
Facts & features
Interior
Bedrooms & bathrooms
- Bedrooms: 6
- Bathrooms: 5
Primary bedroom
- Level: Second
- Dimensions: 5.75 x 3.59
Bedroom
- Level: Basement
- Dimensions: 2.86 x 2.53
Bedroom
- Level: Basement
- Dimensions: 2.43 x 3.17
Bedroom 2
- Level: Second
- Dimensions: 5.44 x 2.98
Bedroom 3
- Level: Second
- Dimensions: 3.54 x 3.01
Bedroom 4
- Level: Second
- Dimensions: 3.01 x 3
Dining room
- Level: Main
- Dimensions: 4.78 x 3.12
Family room
- Level: Main
- Dimensions: 4.08 x 2.95
Kitchen
- Level: Main
- Dimensions: 4.67 x 4.02
Living room
- Level: Basement
- Dimensions: 4.55 x 3.05
Living room
- Level: Basement
- Dimensions: 2.85 x 3.31
Living room
- Level: Main
- Dimensions: 6.37 x 3.35
Heating
- Forced Air, Gas
Cooling
- Central Air
Appliances
- Included: Countertop Range
Features
- Guest Accommodations
- Flooring: Carpet Free
- Basement: Finished with Walk-Out,Separate Entrance
- Has fireplace: No
Interior area
- Living area range: 1500-2000 null
Video & virtual tour
Property
Parking
- Total spaces: 7
- Parking features: Private
- Has attached garage: Yes
Features
- Stories: 2
- Pool features: None
Lot
- Size: 2,655 Square Feet
- Features: Park, Library, Public Transit, School, Golf
Details
- Parcel number: 030140886
Construction
Type & style
- Home type: SingleFamily
- Property subtype: Single Family Residence
Materials
- Stucco (Plaster)
- Foundation: Concrete Block
- Roof: Asphalt Shingle
Utilities & green energy
- Sewer: Sewer
Community & HOA
Location
- Region: Markham
Financial & listing details
- Annual tax amount: C$6,730
- Date on market: 9/23/2026
Price history
Price history is unavailable.
Public tax history
Tax history is unavailable.
Climate risks
Neighborhood: Thornhill
Nearby schools
GreatSchools rating
No schools nearby
We couldn't find any schools near this home.
Similar homes
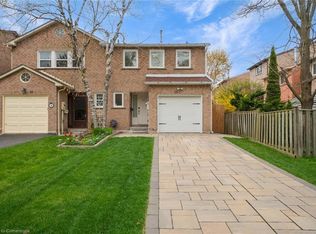
- C$1,690,0005 bd5 ba-- sqft232 Green Ln, Markham, ON L3T 7H7For Sale
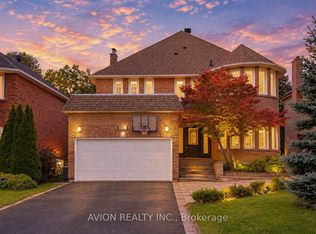 MLS ID #N13786000, AVION REALTY INC.. TRREB
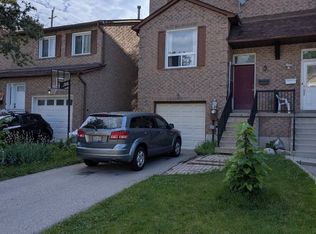
- C$1,680,0006 bd5 ba-- sqft23 Hashbury Pl, Markham, ON L3T 7H4For Sale
 MLS ID #N13831980, HOMELIFE LANDMARK REALTY INC.. TRREB
- C$1,699,0006 bd3 ba-- sqft134 Clansman Blvd, Toronto, ON M2H 1Y1For Sale
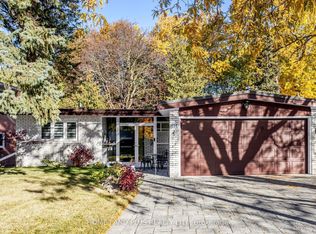 MLS ID #C14144660, HOME LAND PLUS REALTY LTD.. TRREB
- C$1,399,0003 bd3 ba-- sqft55 Dawn Hill Trl, Markham, ON L3T 3B1For Sale
 MLS ID #N14138492, HARVEY KALLES REAL ESTATE LTD.. TRREB
