Welcome to 23 Kings Inn Trail! This spacious five-level side split offers a versatile layout with exceptional potential for growing families. Featuring a saltwater swimming pool, updated exterior hardscaping, a new roof and new windows, this home combines outdoor enjoyment with valuable upgrades. The double garage is equipped with a Tesla charging station, adding convenience for electric vehicle owners. Ideally situated next to a golf course and within a top-rated school district, this property offers an excellent opportunity to create your dream home in a sought-after Markham neighbourhood. A fantastic combination of space, location and lifestyle!
For sale
C$1,979,999
23 Kings Inn Trl, Markham, ON L3T 1T6
5beds
3baths
Single Family Residence
Built in ----
8,589 Square Feet Lot
$-- Zestimate®
C$--/sqft
C$-- HOA
What's special
Saltwater swimming poolUpdated exterior hardscapingNew roofNew windowsSpacious five-level side splitVersatile layout
- 9 days
- 22
- 1
Zillow last checked:
Listing updated:
Listed by:
CHESTNUT PARK REAL ESTATE LIMITED
Source: TRREB,MLS®#: N13933760 Originating MLS®#: Toronto Regional Real Estate Board
Facts & features
Interior
Bedrooms & bathrooms
- Bedrooms: 5
- Bathrooms: 3
Primary bedroom
- Level: Upper
- Dimensions: 3.43 x 4.57
Bedroom
- Level: Upper
- Dimensions: 3.81 x 3.04
Bedroom 2
- Level: Upper
- Dimensions: 3.66 x 3.88
Bedroom 3
- Level: Upper
- Dimensions: 3.42 x 3.32
Dining room
- Level: Main
- Dimensions: 5.45 x 4.03
Kitchen
- Level: Main
- Dimensions: 5.45 x 2.71
Kitchen
- Level: Main
- Dimensions: 5.45 x 2.71
Recreation
- Level: Basement
- Dimensions: 4.87 x 10.05
Recreation
- Level: Basement
- Dimensions: 4.88 x 10.06
Heating
- Baseboard, Gas
Cooling
- Central Air
Features
- Central Vacuum
- Flooring: Carpet Free
- Basement: Full,Finished
- Has fireplace: Yes
Interior area
- Living area range: 2000-2500 null
Property
Parking
- Total spaces: 6
- Parking features: Garage Door Opener
- Has garage: Yes
Features
- Has private pool: Yes
- Pool features: In Ground, Salt Water
- Waterfront features: None
Lot
- Size: 8,589 Square Feet
- Features: Golf, Electric Car Charger, Park, School, Public Transit, Wooded/Treed, Pie Shaped Lot
Details
- Parcel number: 030140979
Construction
Type & style
- Home type: SingleFamily
- Property subtype: Single Family Residence
Materials
- Brick, Stucco (Plaster)
- Foundation: Concrete Block
- Roof: Shingle
Utilities & green energy
- Sewer: Sewer
Community & HOA
Location
- Region: Markham
Financial & listing details
- Annual tax amount: C$9,368
- Date on market: 10/13/2026
Price history
Price history is unavailable.
Public tax history
Tax history is unavailable.
Climate risks
Neighborhood: Thornhill
Nearby schools
GreatSchools rating
No schools nearby
We couldn't find any schools near this home.
Similar homes
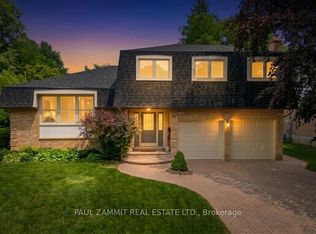
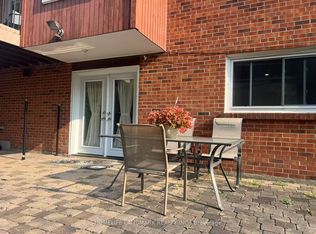
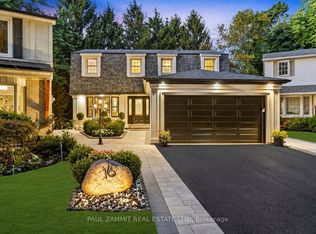
- C$1,928,0004 bd3 ba-- sqft21 Kings Inn Trl, Markham, ON L3T 1T6For Sale
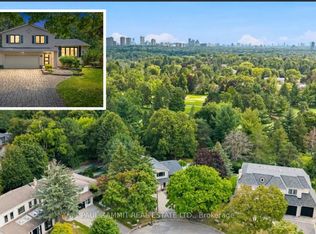 MLS ID #N13677114, PAUL ZAMMIT REAL ESTATE LTD.. TRREB
- C$2,080,0005 bd5 ba-- sqft36 Wildrose Cres E, Markham, ON L3T 1N5For Sale
 MLS ID #N13831424, REAL ONE REALTY INC.. TRREB
- C$1,960,0007 bd6 ba-- sqft1 Bronte Rd, Markham, ON L3T 7H5For Sale
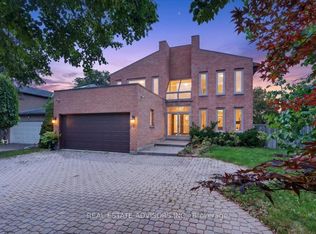 MLS ID #N13805010, REAL ESTATE ADVISORS INC.. TRREB
- C$1,788,0005 bd4 ba-- sqft181 Clark Ave, Markham, ON L3T 1T3For Sale
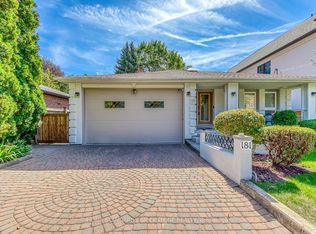 MLS ID #N13833466, HOME STANDARDS BRICKSTONE REALTY. TRREB
