A Rare Luxury Offering In Prestigious Bayview Glen On A Quiet Crescent In Lauraleaf Multimillion Dollar Home Neighbourhood! This Impeccably Maintained Bungalow Showcase Timeless Elegance. The Grand Entrance Foyer Features Bright Skylight And Wroght Iron Staircase To The Similar Size Basement. With 2500+ Sq Ft On The Main Floor, All 4 Bedrooms Are Generous in Size With 3 Washrooms, Main Floor Laundry, Great Room, Family Room, Dining Room, Granite Countertops Kitchen With A Large Island. The Oversized Breakfast Area Walk-Out To The patio / Deck. The Professionally Finished Basement Has A Separate e Entrance With A Wet Bar , A Kitchenette, 1 Bedroom, 1 Den, 1 Study Room With Window, A Wellness Area with Sauna, Hot Tub And A 3 Piece Washroom. This Home With Such Well Designed Living Space Is Perfect For Multi-Generation Families, Or Any Family Looking To Live Comfortably, Its Layout Offers Remarkable Flexibility. The Location Is Unbeatable, Just Minutes To Bayview Golf & Country Club, Top-Ranked Public And Private Schools, Parks , Trails, Transit, And Highways. It Is A Truly Exceptional Family Home In One Of Markham 's Most Sought-After Communities
For sale
C$2,080,000
36 Wildrose Cres E, Markham, ON L3T 1N5
5beds
5baths
Single Family Residence
Built in ----
8,880 Square Feet Lot
$-- Zestimate®
C$--/sqft
C$-- HOA
What's special
Quiet crescentGrand entrance foyerBright skylightMain floor laundryGreat roomFamily roomDining room
- 29 days
- 16
- 0
Zillow last checked:
Listing updated:
Listed by:
REAL ONE REALTY INC.
Source: TRREB,MLS®#: N13831424 Originating MLS®#: Toronto Regional Real Estate Board
Facts & features
Interior
Bedrooms & bathrooms
- Bedrooms: 5
- Bathrooms: 5
Primary bedroom
- Level: Ground
- Dimensions: 5.24 x 4.33
Bedroom 2
- Level: Ground
- Dimensions: 4.39 x 3.89
Bedroom 3
- Level: Ground
- Dimensions: 5.24 x 3.25
Bedroom 4
- Level: Ground
- Dimensions: 4.19 x 2.77
Bedroom 5
- Level: Basement
- Dimensions: 3.53 x 3.43
Den
- Level: Basement
Den
- Level: Basement
Dining room
- Level: Ground
- Dimensions: 5.33 x 2.8
Great room
- Level: Ground
- Dimensions: 6.6 x 4.27
Kitchen
- Level: Ground
- Dimensions: 6.17 x 4.14
Laundry
- Level: Ground
Recreation
- Level: Basement
- Dimensions: 12.88 x 6.25
Heating
- Forced Air, Gas
Cooling
- Central Air
Appliances
- Included: Built-In Oven, Countertop Range
Features
- In-Law Suite, Primary Bedroom - Main Floor, Sauna, Central Vacuum, In-Law Capability
- Basement: Finished,Separate Entrance
- Has fireplace: Yes
Interior area
- Living area range: 2500-3000 null
Video & virtual tour
Property
Parking
- Total spaces: 6
- Parking features: Private Double, Garage Door Opener
- Has garage: Yes
Features
- Pool features: None
Lot
- Size: 8,880 Square Feet
Details
- Parcel number: 030140077
Construction
Type & style
- Home type: SingleFamily
- Architectural style: Bungalow
- Property subtype: Single Family Residence
Materials
- Stucco (Plaster)
- Foundation: Unknown
- Roof: Unknown
Utilities & green energy
- Sewer: Sewer
Community & HOA
Location
- Region: Markham
Financial & listing details
- Annual tax amount: C$11,860
- Date on market: 9/26/2026
Price history
Price history is unavailable.
Public tax history
Tax history is unavailable.
Climate risks
Neighborhood: Thornhill
Nearby schools
GreatSchools rating
No schools nearby
We couldn't find any schools near this home.
Similar homes
- C$1,979,9995 bd3 ba-- sqft23 Kings Inn Trl, Markham, ON L3T 1T6For Sale
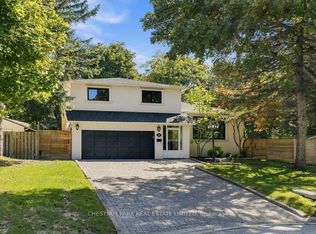 MLS ID #N13933760, CHESTNUT PARK REAL ESTATE LIMITED. TRREB
- C$2,290,0005 bd4 ba-- sqft129 Babcombe Dr, Markham, ON L3T 1M9For Sale
 MLS ID #N13795994, ROYAL LEPAGE REAL ESTATE SERVICES HEAPS ESTRIN TEAM. TRREB
- C$2,228,0004 bd3 ba-- sqft14 Oak Grove Ct, Markham, ON L3T 2Z9For Sale
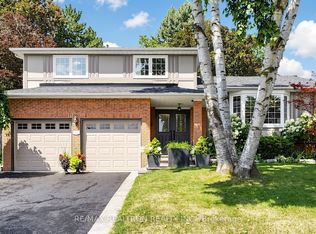 MLS ID #N13687754, RE/MAX REALTRON REALTY INC.. TRREB
- C$2,088,8006 bd5 ba-- sqft12 Saunders Ln, Markham, ON L3T 5K4For Sale
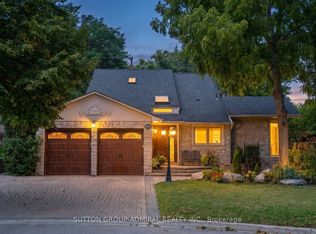 MLS ID #N13751362, SUTTON GROUP-ADMIRAL REALTY INC.. TRREB
