Welcome to an extraordinary opportunity in the highly sought-after Thornhill (Markham) corridor. Perfectly positioned directly facing a serene park, this exceptional backsplit home offers a rare combination of tranquil family living and immense future value (zoning RM1). Set on a massive, highly coveted 50 x 260 ft lot-a true rarity in the GTA-this property features an impeccably maintained, breathtaking backyard garden that serves as your private oasis, while providing unmatched long-term investment potential further amplified by the upcoming Yonge North Subway Extension at Yonge & Clark.Nestled on a quiet dead-end street in a premier family neighbourhood, the immaculate interior boasts completely carpet-free living, highlighted by pristine maple hardwood floors and sophisticated glass handrail accents that elevate the modern aesthetic. The functional 4+1 bedroom, 3.5-bathroom layout is complete with a versatile in-law suite --- featuring an added kitchen and a stylish bar in the basement --- along with three separate side entrances, offering incredible flexibility for multi-generational living or rental income. Highlights include an aluminum garage door, a private sauna, and a cozy electric fireplace. A timeless family sanctuary combining a rare oversized lot, stunning outdoor spaces, and elite future potential in a prime transit-oriented location.
For sale
C$1,788,000
181 Clark Ave, Markham, ON L3T 1T3
5beds
4baths
Single Family Residence
Built in ----
0.28 Acres Lot
$-- Zestimate®
C$--/sqft
C$-- HOA
What's special
Completely carpet-free livingPristine maple hardwood floorsSophisticated glass handrail accentsThree separate side entrancesAluminum garage doorPrivate saunaCozy electric fireplace
- 1 day
- 7
- 0
Zillow last checked:
Listing updated:
Listed by:
HOME STANDARDS BRICKSTONE REALTY
Source: TRREB,MLS®#: N13833466 Originating MLS®#: Toronto Regional Real Estate Board
Originating MLS®#: Toronto Regional Real Estate BoardFacts & features
Interior
Bedrooms & bathrooms
- Bedrooms: 5
- Bathrooms: 4
Primary bedroom
- Description: Primary Bedroom
- Level: Second
- Area: 16.91 Square Meters
- Area source: Other
- Dimensions: 4.28 x 3.95
Bedroom 2
- Description: Bedroom 2
- Level: Second
- Area: 9.49 Square Meters
- Area source: Other
- Dimensions: 3.34 x 2.84
Bedroom 3
- Description: Bedroom 3
- Level: Second
- Area: 9.53 Square Meters
- Area source: Other
- Dimensions: 3.22 x 2.96
Bedroom 4
- Description: Bedroom 4
- Level: In Between
- Area: 12.36 Square Meters
- Area source: Other
- Dimensions: 3.13 x 3.95
Bedroom 5
- Description: Bedroom 5
- Level: Basement
- Area: 27.66 Square Meters
- Area source: Other
- Dimensions: 4.16 x 6.65
Dining room
- Description: Dining Room
- Level: Main
- Area: 11.88 Square Meters
- Area source: Other
- Dimensions: 3.30 x 3.60
Family room
- Description: Family Room
- Level: In Between
- Area: 28 Square Meters
- Area source: Other
- Dimensions: 4.07 x 6.88
Kitchen
- Description: Kitchen
- Level: Main
- Area: 15.67 Square Meters
- Area source: Other
- Dimensions: 3.67 x 4.27
Kitchen
- Description: Kitchen
- Level: Basement
- Area: 11.7 Square Meters
- Area source: Other
- Dimensions: 2.86 x 4.09
Living room
- Description: Living Room
- Level: Main
- Area: 20.05 Square Meters
- Area source: Other
- Dimensions: 4.95 x 4.05
Recreation
- Description: Recreation
- Level: Basement
- Area: 46.4 Square Meters
- Area source: Other
- Dimensions: 8.00 x 5.80
Heating
- Forced Air, Gas
Cooling
- Central Air
Features
- Flooring: Carpet Free
- Basement: Apartment,Separate Entrance
- Has fireplace: Yes
Interior area
- Living area range: 2000-2500 null
Property
Parking
- Total spaces: 6
- Parking features: Private, Garage Door Opener
- Has attached garage: Yes
Features
- Pool features: None
- Waterfront features: None
Lot
- Size: 0.28 Acres
- Features: Cul de Sac/Dead End, Park, Public Transit, Rec./Commun.Centre, School, Wooded/Treed
Details
- Additional structures: Garden Shed
- Parcel number: 030240106
Construction
Type & style
- Home type: SingleFamily
- Property subtype: Single Family Residence
Materials
- Brick, Stucco (Plaster)
- Foundation: Concrete
- Roof: Asphalt Shingle
Utilities & green energy
- Sewer: Sewer
Community & HOA
Location
- Region: Markham
Financial & listing details
- Annual tax amount: C$9,027
- Date on market: 9/28/2026
Price history
Price history is unavailable.
Public tax history
Tax history is unavailable.
Climate risks
Neighborhood: Thornhill
Nearby schools
GreatSchools rating
No schools nearby
We couldn't find any schools near this home.

Similar homes
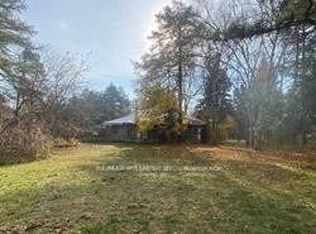
- C$1,588,0004 bd3 ba-- sqft27 Ladyslipper Ct, Markham, ON L3T 2S6For Sale
 MLS ID #N13828614, PAUL ZAMMIT REAL ESTATE LTD.. TRREB
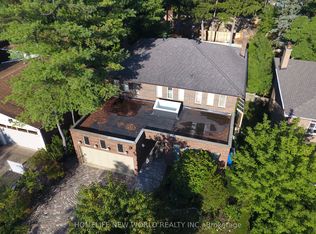
 - C$2,080,0005 bd5 ba-- sqft36 Wildrose Cres E, Markham, ON L3T 1N5For Sale
 MLS ID #N13831424, REAL ONE REALTY INC.. TRREB
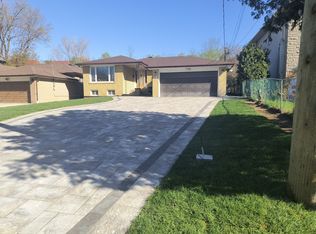
 - C$1,799,0004 bd3 ba-- sqft90 Proctor Ave, Markham, ON L3T 1M7For Sale
 MLS ID #N13727922, RE/MAX REALTRON REALTY INC.. TRREB
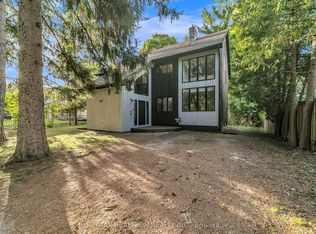
 - C$1,899,9005 bd4 ba-- sqft58 Julia St, Markham, ON L3T 4R9For Sale
 MLS ID #N13778740, CENTURY 21 HERITAGE GROUP LTD.. TRREB
