Introducing Markham's premier gated dual-residence estate, set on a spectacular 80 x 200 ft ravine lot. This architectural masterpiece offers over 7,000 sq.ft. of luxurious living space, parking for 10 vehicles, and a rare blend of privacy, flexibility, and sophistication. The resort-inspired backyard features a sparkling pool overlooking the tranquil ravine, creating an exceptional setting for relaxation and entertaining. Designed for seamless multigenerational living, the home offers two fully integrated yet private residences with separate entrances. The main level showcases an open-concept layout with a finished lower level complete with kitchenette, full bath, storage, and separate entry. The upper residence features a grand chef's kitchen, elegant living spaces, 3 spacious bedrooms, 2.5 baths, skylights, and a large private balcony with ravine views. Throughout, enjoy 10-ft ceilings, floor-to-ceiling windows, designer lighting, premium integrated appliances, bespoke cabinetry, and elevator rough-in. A truly exceptional offering..
For sale
C$3,750,000
41 Sprucewood Dr, Markham, ON L3T 2P8
7beds
7baths
Single Family Residence
Built in ----
0.37 Acres Lot
$-- Zestimate®
C$--/sqft
C$-- HOA
What's special
- 85 days
- 150
- 11
Zillow last checked:
Listing updated:
Listed by:
RE/MAX REALTRON REALTY INC.
Source: TRREB,MLS®#: N13630258 Originating MLS®#: Toronto Regional Real Estate Board
Originating MLS®#: Toronto Regional Real Estate BoardFacts & features
Interior
Bedrooms & bathrooms
- Bedrooms: 7
- Bathrooms: 7
Primary bedroom
- Level: Second
- Dimensions: 6.87 x 6.12
Primary bedroom
- Level: Main
- Dimensions: 5.23 x 4.97
Bedroom
- Level: Lower
- Dimensions: 3.03 x 2.71
Bedroom 2
- Level: Main
- Dimensions: 4.46 x 3.03
Bedroom 2
- Level: Second
- Dimensions: 4.2 x 3.96
Bedroom 3
- Level: Main
- Dimensions: 4.38 x 4.14
Bedroom 3
- Level: Second
- Dimensions: 4.19 x 4.37
Dining room
- Level: Main
- Dimensions: 4.8 x 2.83
Family room
- Level: Lower
- Dimensions: 6.6 x 3.09
Family room
- Level: Main
- Dimensions: 5.01 x 4.1
Kitchen
- Level: Second
- Dimensions: 4.78 x 4.49
Kitchen
- Level: Main
- Dimensions: 3.61 x 3.16
Living room
- Level: Main
- Dimensions: 5.86 x 4.15
Living room
- Level: Second
- Dimensions: 6.28 x 6.21
Recreation
- Level: Lower
- Dimensions: 5.01 x 3.33
Heating
- Forced Air, Gas
Cooling
- Central Air
Features
- In-Law Capability
- Basement: Finished,Separate Entrance
- Has fireplace: Yes
Interior area
- Living area range: 5000 + null
Video & virtual tour
Property
Parking
- Total spaces: 10
- Parking features: Private
- Has garage: Yes
Features
- Stories: 2
- Has private pool: Yes
- Pool features: In Ground
Lot
- Size: 0.37 Acres
Details
- Parcel number: 030240159
Construction
Type & style
- Home type: SingleFamily
- Property subtype: Single Family Residence
Materials
- Stucco (Plaster)
- Foundation: Concrete
- Roof: Asphalt Shingle
Utilities & green energy
- Sewer: Sewer
Community & HOA
Location
- Region: Markham
Financial & listing details
- Annual tax amount: C$19,025
- Date on market: 8/2/2026
Price history
Price history is unavailable.
Public tax history
Tax history is unavailable.
Climate risks
Neighborhood: Thornhill
Nearby schools
GreatSchools rating
No schools nearby
We couldn't find any schools near this home.

Similar homes
- C$3,180,0005 bd5 ba-- sqft48 Johnson St, Markham, ON L3T 2N7For Sale
 MLS ID #N14100828, RE/MAX REALTRON REALTY INC.. TRREB
 - C$4,380,0006 bd5 ba-- sqft7 Albion Close, Markham, ON L3T 2H8For Sale
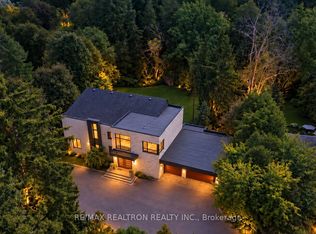 MLS ID #N13732034, RE/MAX REALTRON REALTY INC.. TRREB
 - C$2,750,0007 bd7 ba-- sqft1 Whitelaw Ct, Markham, ON L3T 5E6For Sale
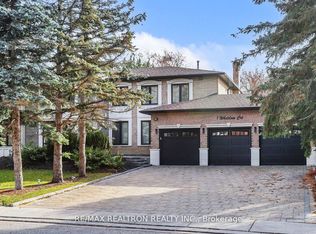 MLS ID #N13427634, RE/MAX REALTRON REALTY INC.. TRREB
 - C$3,688,0006 bd6 ba-- sqft10 Bayberry Cres, Toronto, ON M2K 1T8For Sale
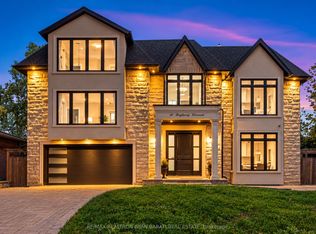 MLS ID #C13845054, RE/MAX REALTRON BIJAN BARATI REAL ESTATE. TRREB
