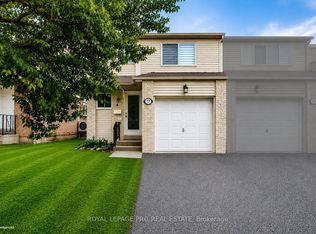
Welcome to this charming and upscale Thornhill enclave. This beautifully updated two-storey semi-detached home offers a well-appointed floor plan, plenty of space, great parking, and the privacy of a detached home. Professionally updated in 2026 with quality finishes, it offers over 1,400 square feet of spacious living. New updates include new hardwood floors on the main and second floors, with fresh paint throughout, including doors and trim. The finished basement has laminate flooring and a large, nice rec room, and the great-sized fenced yard is perfect for outdoor living. Upstairs, three generously sized bedrooms are completed by a newly renovated 4-piece bath and a newly renovated 2-piece ensuite bath. All three bathrooms have been fully renovated for a fresh, modern feel. Perfect for a growing family, this exceptional family home is minutes from Finch Station, the future Clark subway station and the Thornhill Community Centre. With convenient access to transit, shopping and everyday amenities, it is a wonderful opportunity to own a well-maintained home in one of Thornhill's most desirable communities. Prime location, steps away from transit, schools, parks, and all amenities.
For sale
C$799,000
53 New Havens Way, Markham, ON L3T 5G1
3beds
3baths
Condominium
Built in ----
-- sqft lot
$-- Zestimate®
C$--/sqft
C$310/mo HOA
What's special
Well-appointed floor planLarge nice rec roomThree generously sized bedrooms
- 1 day
- 6
- 0
Zillow last checked:
Listing updated:
Listed by:
COLDWELL BANKER THE REAL ESTATE CENTRE
Source: TRREB,MLS®#: N14148980 Originating MLS®#: Toronto Regional Real Estate Board
Facts & features
Interior
Bedrooms & bathrooms
- Bedrooms: 3
- Bathrooms: 3
Primary bedroom
- Description: Primary Bedroom
- Level: Second
- Area: 20.11 Square Meters
- Area source: Other
- Dimensions: 5.45 x 3.69
Bedroom 2
- Description: Bedroom 2
- Level: Second
- Area: 13.18 Square Meters
- Area source: Other
- Dimensions: 4.53 x 2.91
Bedroom 3
- Description: Bedroom 3
- Level: Second
- Area: 10.6 Square Meters
- Area source: Other
- Dimensions: 3.51 x 3.02
Breakfast
- Description: Breakfast
- Level: Ground
- Area: 13.83 Square Meters
- Area source: Other
- Dimensions: 5.14 x 2.69
Dining room
- Description: Dining Room
- Level: Ground
- Area: 13.43 Square Meters
- Area source: Other
- Dimensions: 3.75 x 3.58
Kitchen
- Description: Kitchen
- Level: Ground
- Area: 13.83 Square Meters
- Area source: Other
- Dimensions: 5.14 x 2.69
Living room
- Description: Living Room
- Level: Ground
- Area: 15.72 Square Meters
- Area source: Other
- Dimensions: 4.39 x 3.58
Recreation
- Description: Recreation
- Level: Basement
- Area: 29.18 Square Meters
- Area source: Other
- Dimensions: 8.15 x 3.58
Heating
- Forced Air, Gas
Cooling
- Central Air
Appliances
- Laundry: In Basement
Features
- Storage
- Basement: Finished
- Has fireplace: No
Interior area
- Living area range: 1400-1599 null
Video & virtual tour
Property
Parking
- Total spaces: 3
- Parking features: Private
- Has attached garage: Yes
Features
- Stories: 2
- Exterior features: Terrace Balcony
Lot
- Features: Public Transit, School, Park, Hospital, Fenced Yard
Details
- Parcel number: 290520023
Construction
Type & style
- Home type: Condo
- Property subtype: Condominium
Materials
- Brick, Aluminum Siding
Community & HOA
HOA
- Amenities included: Visitor Parking, Playground
- Services included: Common Elements Included, Building Insurance Included, Parking Included
- HOA fee: C$310 monthly
- HOA name: YCC
Location
- Region: Markham
Financial & listing details
- Annual tax amount: C$3,988
- Date on market: 11/4/2026
Price history
Price history is unavailable.
Public tax history
Tax history is unavailable.
Climate risks
Neighborhood: Thornhill
Nearby schools
GreatSchools rating
No schools nearby
We couldn't find any schools near this home.
Similar homes
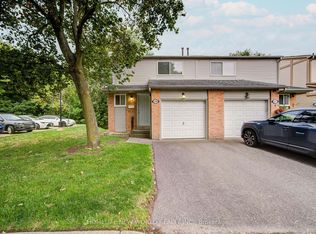
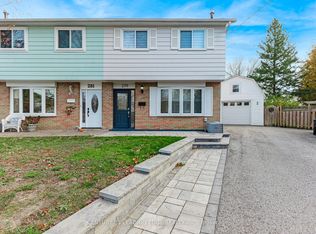
- C$878,0003 bd4 ba-- sqft29 New Havens Way, Markham, ON L3T 5G1For Sale
 MLS ID #N13681136, HOMELIFE NEW WORLD REALTY INC.. TRREB
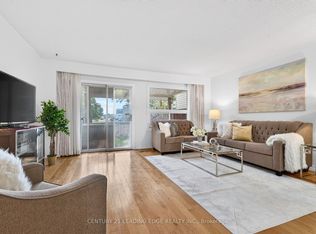
- C$799,0003 bd1 ba-- sqft279 Rockway Ct, Newmarket, ON L3Y 3M3For Sale
 MLS ID #N14145814, CENTURY 21 LEADING EDGE REALTY INC.. TRREB
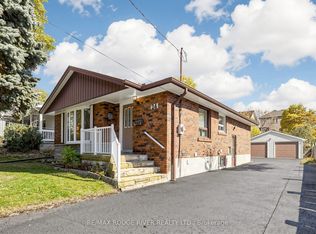
- C$769,0003 bd3 ba-- sqft58 Valdor Dr, Toronto, ON M1V 1R4For Sale
 MLS ID #E13837186, CENTURY 21 LEADING EDGE REALTY INC.. TRREB
- C$875,0005 bd2 ba-- sqft24 Megan Ave, Toronto, ON M1E 4A7For Sale
 MLS ID #E14145646, RE/MAX ROUGE RIVER REALTY LTD.. TRREB
