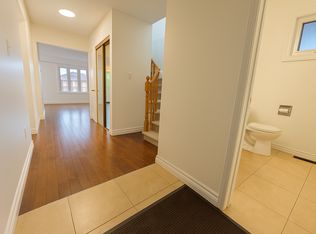
A beautifully maintained turnkey home nestled on a quiet cul-de-sac in Richmond Hill's highly desirable, top-tier school zone! Showcasing true pride of ownership, this property offers ultimate peace of mind with extensive upgrades. Recent major highlights include a newer roof, eavestroughs, upgraded insulation, front door, and updated perimeter fencing (all 2024), new basement vinyl flooring (2025), a refreshed driveway (2017), plus modern kitchen and laundry appliances.Enjoy a bright, functional layout featuring laminate flooring on the main and upper levels, complemented by a beautiful walkout to the backyard, creating a seamless connection between indoor and outdoor living. Whether you're enjoying your morning coffee, entertaining family and friends, or simply relaxing in your own private outdoor retreat, this inviting space is perfect for making lasting memories.Unbeatable premium location! Families will love the access to highly ranked, top-tier schools. You are just 3 minutes away from Hillcrest Mall, Richvale Community Centre & Pool, and Richvale Athletic Park, while being a quick 5-minute drive to the Richmond Hill Centre Transit Hub (GO/YRT/Viva).
For sale
C$974,900
74 Ritva Ct E, Richmond Hill, ON L4C 9R4
3beds
3baths
Townhouse
Built in ----
1,705 Square Feet Lot
$-- Zestimate®
C$--/sqft
C$-- HOA
What's special
Quiet cul-de-sacNewer roofUpgraded insulationUpdated perimeter fencingNew basement vinyl flooringRefreshed drivewayBright functional layout
- 3 days
- 3
- 0
Zillow last checked:
Listing updated:
Listed by:
CENTURY 21 B.J. ROTH REALTY LTD., BROKERAGE
Source: TRREB,MLS®#: N14100858 Originating MLS®#: Toronto Regional Real Estate Board
Facts & features
Interior
Bedrooms & bathrooms
- Bedrooms: 3
- Bathrooms: 3
Primary bedroom
- Level: Second
- Dimensions: 3.17 x 5
Bedroom
- Level: Second
- Dimensions: 2.5 x 3.43
Bedroom 2
- Level: Second
- Dimensions: 2.86 x 3.22
Dining room
- Level: Main
- Dimensions: 2.9 x 3.47
Kitchen
- Level: Main
- Dimensions: 2.7 x 4.08
Living room
- Level: Main
- Dimensions: 2.96 x 6.37
Heating
- Forced Air, Gas
Cooling
- Central Air
Features
- Basement: Finished with Walk-Out
- Has fireplace: No
Interior area
- Living area range: 1100-1500 null
Property
Parking
- Total spaces: 3
- Parking features: Private, Garage Door Opener
- Has garage: Yes
Features
- Stories: 2
- Patio & porch: Deck
- Pool features: None
Lot
- Size: 1,705 Square Feet
- Features: Arts Centre, Cul de Sac/Dead End, Fenced Yard, Hospital, Library, School, Rectangular Lot
Details
- Parcel number: 031560184
Construction
Type & style
- Home type: Townhouse
- Property subtype: Townhouse
Materials
- Brick
- Foundation: Poured Concrete
- Roof: Asphalt Shingle
Utilities & green energy
- Sewer: Sewer
Community & HOA
Location
- Region: Richmond Hill
Financial & listing details
- Annual tax amount: C$4,469
- Date on market: 10/21/2026
Price history
Price history is unavailable.
Public tax history
Tax history is unavailable.
Climate risks
Neighborhood: Richvale
Nearby schools
GreatSchools rating
No schools nearby
We couldn't find any schools near this home.

Similar homes
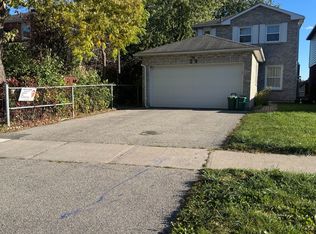
- C$928,8884 bd3 ba-- sqft124 Springhead Gdns, Richmond Hill, ON L4C 5C4For Sale
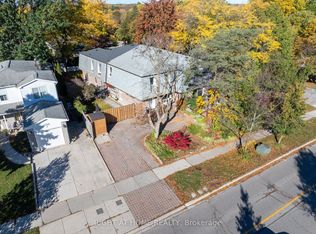 MLS ID #N14098832, RIGHT AT HOME REALTY INC.. TRREB
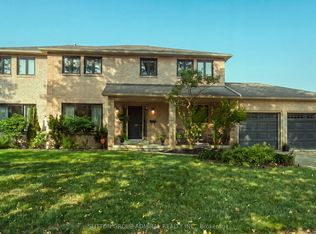
- C$969,8883 bd2 ba-- sqft22 Clarissa Dr #1404, Richmond Hill, ON L4C 9R6For Sale
 MLS ID #N14097748, ROYAL LEPAGE SIGNATURE REALTY. TRREB
- C$999,9995 bd3 ba-- sqft36 Springhead Gdns, Richmond Hill, ON L4C 5B9For Sale
 MLS ID #N14094796, RE/MAX REALTRON REALTY INC.. TRREB
- C$1,029,0003 bd3 ba-- sqft190 Harding Blvd W #164, Richmond Hill, ON L4C 0J9For Sale
 MLS ID #N13692278, REMAX YOUR COMMUNITY REALTY. TRREB
