Beautifully $$ Renovated Three Bedroom Flat-Level Condo Townhouse Located In High Demand Observatory! No Endless Stairs, Low Maintainence Fees & South-Facing! Freshly Painted Throughout! Featuring Upgraded LED Lighting, Potlights and Laminate Flooring. Offering Over 1,000 Sqft Of Well-Planned Living Space, This Home Features Three Generously Sized Bedrooms, Two Full Bathrooms! A Perfect Blend Of Style And Functionality In A Quiet, Family-Oriented Community. Ideal For Professionals, Couples, Or Those Looking To Downsize! The Kitchen Showcases a Smooth Ceiling, Mordern High-Gloss Designer Cabinetry, Quartz Countertops And Designer's Mosaic Glass Tiled Backsplash Providing Both Functionality and Style for Daily Living and Entertaining. The Primary Bedroom Includes a Walk-In Closet and a Stylish Ensuite 5 Pcs Bathroom. Modern Bathroom Features Floating Double Sink Vanity, Framed Glass Shower Door And Gray Marble-look Tile. Conveniently Located Steps From H Mart, Hillcrest Mall, and T&T Supermarket, With Easy Access to Viva Transit, GO Train, Highways 404/407, and Top-Ranked Schools! A Rare Offering That Combines Style, Function, and an Exceptional Location. Don't Miss Your Chance To Own A Bright, Spacious Home In One Of The Areas Most Sought-After Communities! One Parking Spot Included.
For sale
C$638,000
75 Weldrick Rd E #613, Richmond Hill, ON L4C 0H9
3beds
2baths
Townhouse
Built in ----
-- sqft lot
$-- Zestimate®
C$--/sqft
C$380/mo HOA
What's special
Freshly painted throughoutUpgraded led lightingLaminate flooringThree generously sized bedroomsQuartz countertopsFramed glass shower doorGray marble-look tile
- 1 day
- 8
- 0
Zillow last checked:
Listing updated:
Listed by:
HOMELIFE LANDMARK REALTY INC.
Source: TRREB,MLS®#: N14102436 Originating MLS®#: Toronto Regional Real Estate Board
Facts & features
Interior
Bedrooms & bathrooms
- Bedrooms: 3
- Bathrooms: 2
Heating
- Forced Air, Gas
Cooling
- Central Air
Appliances
- Included: Water Heater
- Laundry: In-Suite Laundry, Laundry Closet
Features
- Primary Bedroom - Main Floor, Separate Heating Controls, Separate Hydro Meter
- Flooring: Carpet Free
- Basement: None
- Has fireplace: Yes
- Fireplace features: Living Room, Natural Gas
Interior area
- Living area range: 1000-1199 null
Property
Parking
- Total spaces: 1
- Parking features: Garage
- Has garage: Yes
Accessibility
- Accessibility features: Level Entrance
Features
- Exterior features: Canopy, Landscape Lighting, Landscaped, Lawn Sprinkler System, Lighting, Privacy, Recreational Area
- Has view: Yes
- View description: Garden, Trees/Woods
Lot
- Features: Hospital, Park, Public Transit, Rec./Commun.Centre, School, Library
- Topography: Flat,Level,Sloping,Wooded/Treed,Open Space
Details
- Parcel number: 293770025
Construction
Type & style
- Home type: Townhouse
- Architectural style: Bungalow
- Property subtype: Townhouse
Materials
- Brick, Brick Front
- Foundation: Unknown
- Roof: Shingle
Community & HOA
Community
- Security: Carbon Monoxide Detector(s), Smoke Detector(s)
HOA
- Amenities included: Visitor Parking
- Services included: Water Included, Common Elements Included, Building Insurance Included, Parking Included
- HOA fee: C$380 monthly
- HOA name: YRCC
Location
- Region: Richmond Hill
Financial & listing details
- Annual tax amount: C$2,623
- Date on market: 10/21/2026
Price history
Price history is unavailable.
Public tax history
Tax history is unavailable.
Climate risks
Neighborhood: L4C
Nearby schools
GreatSchools rating
No schools nearby
We couldn't find any schools near this home.
- C$589,0002 bd2 ba-- sqft75 Weldrick Rd E #318, Richmond Hill, ON L4C0H9For Sale

- C$25,000-- bd-- ba-- sqft75 Weldrick Rd E #A-66, Richmond Hill, ON L4C0H9For Sale

- C$720,0003 bd3 ba-- sqft75 Weldrick Rd E #938, Richmond Hill, ON L4C0H9For Sale

- C$670,0002 bd2 ba-- sqft75 Weldrick Rd E #1003, Richmond Hill, ON L4C0H9For Sale
Similar homes
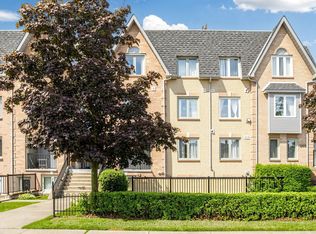
- C$658,0003 bd3 ba-- sqft75 Weldrick Rd E #732, Richmond Hill, ON L4C 0H9For Sale
 MLS ID #N13870262, RE/MAX EPIC REALTY. TRREB
- C$698,0003 bd2 ba-- sqft9 Chalmers Rd #101, Richmond Hill, ON L4B 3N3For Sale
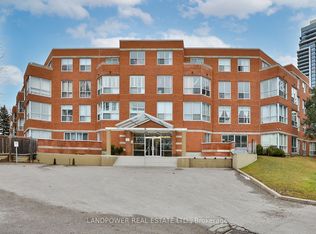 MLS ID #N14103576, LANDPOWER REAL ESTATE LTD.. TRREB
- C$499,0002 bd2 ba-- sqft75 Weldrick Rd E Unit 829, Richmond Hill, ON L4C 0H9For Sale
 MLS ID #N13237888, PROXY REAL PROPERTY INC.. TRREB
- C$619,9003 bd2 ba-- sqftDynasty Condominium, Richmond Hill, ON L4C 9S4For Sale
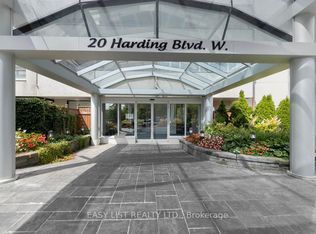 MLS ID #N13498302, EASY LIST REALTY LTD.. TRREB
